
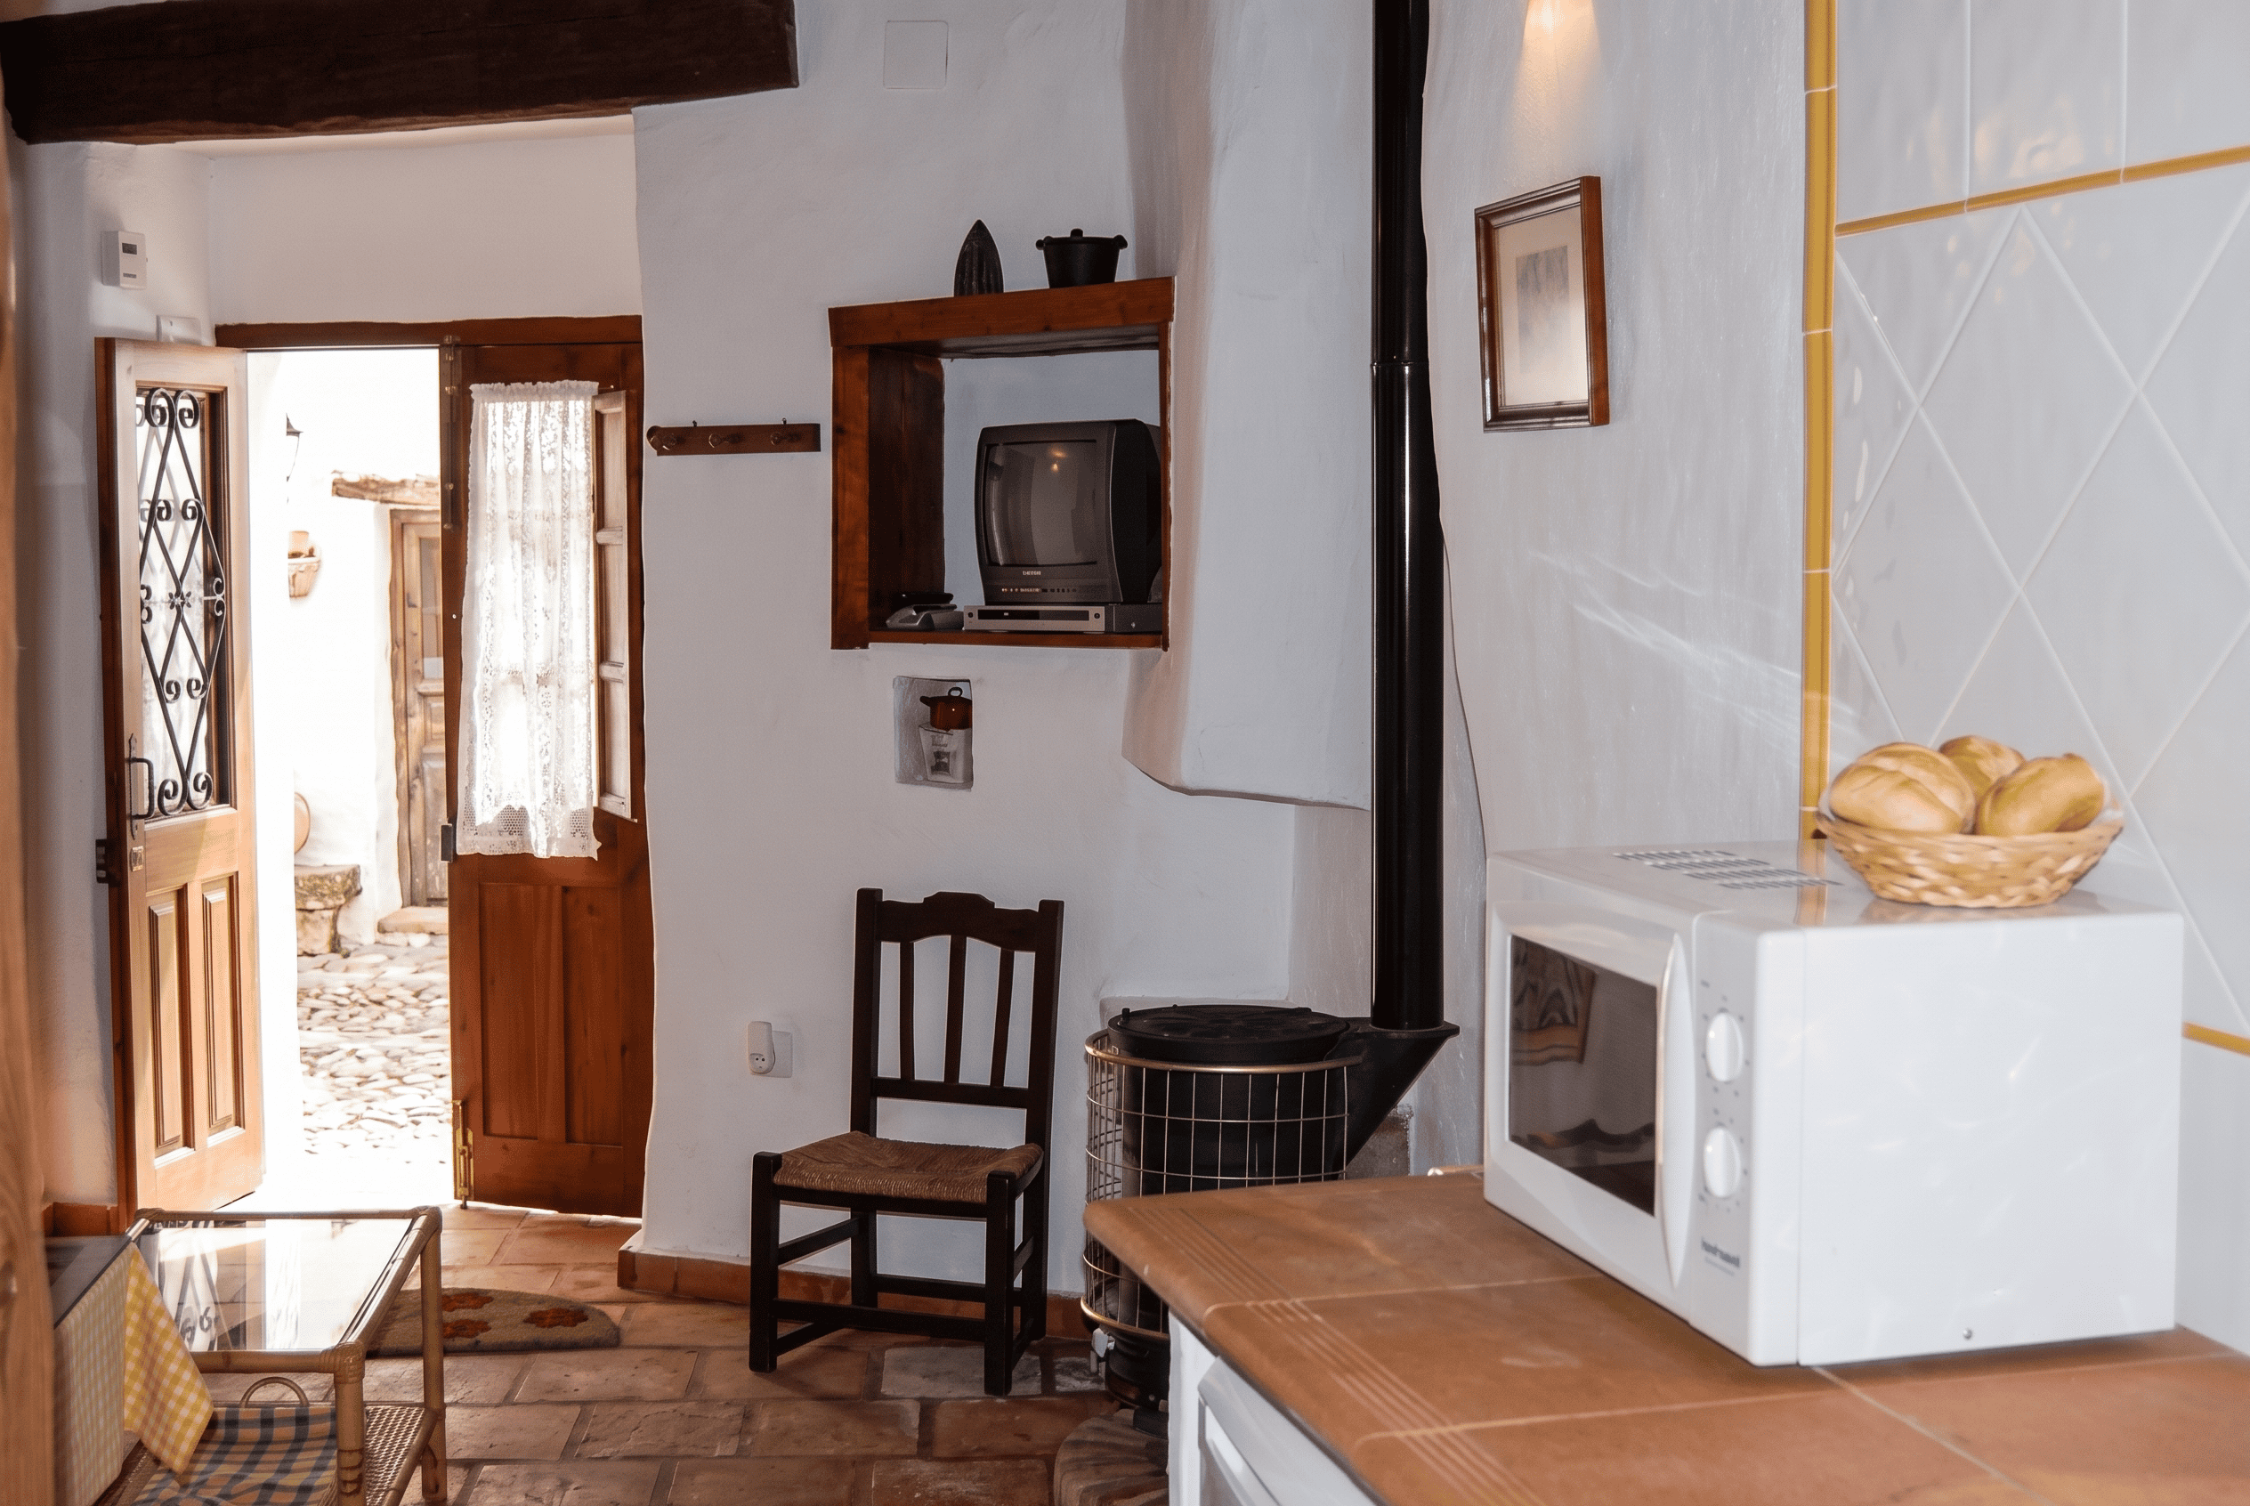
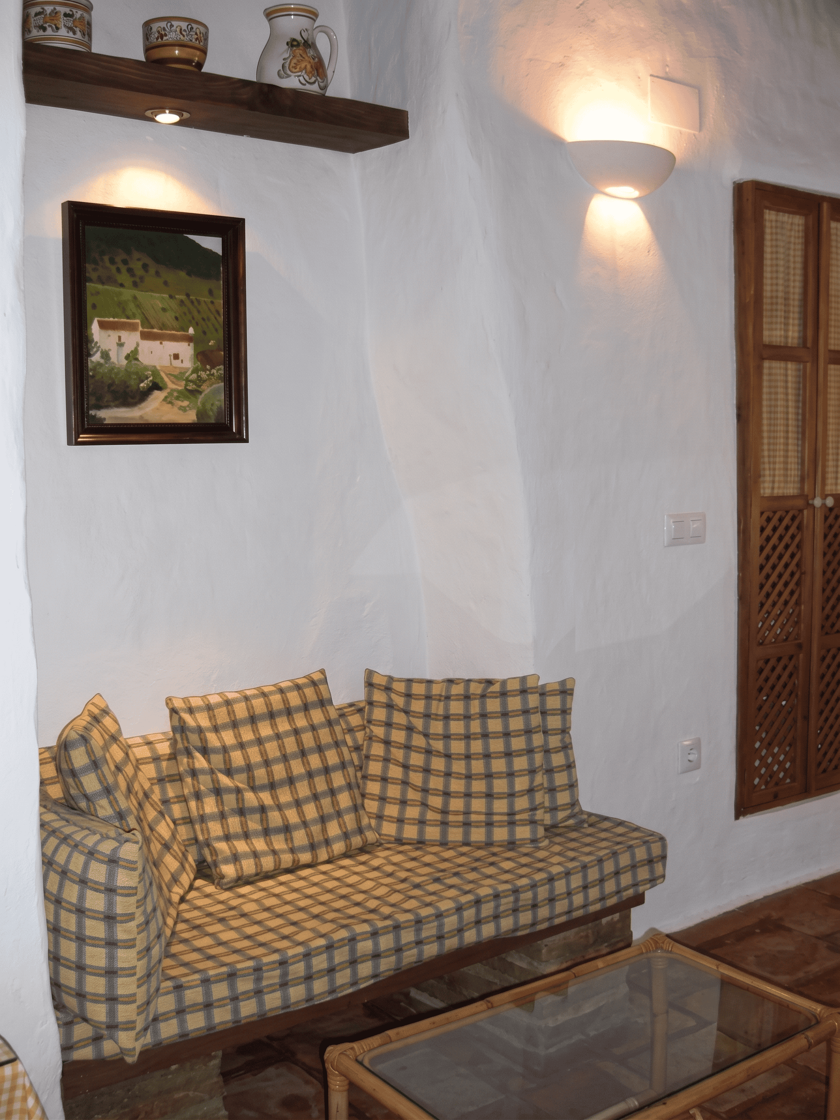
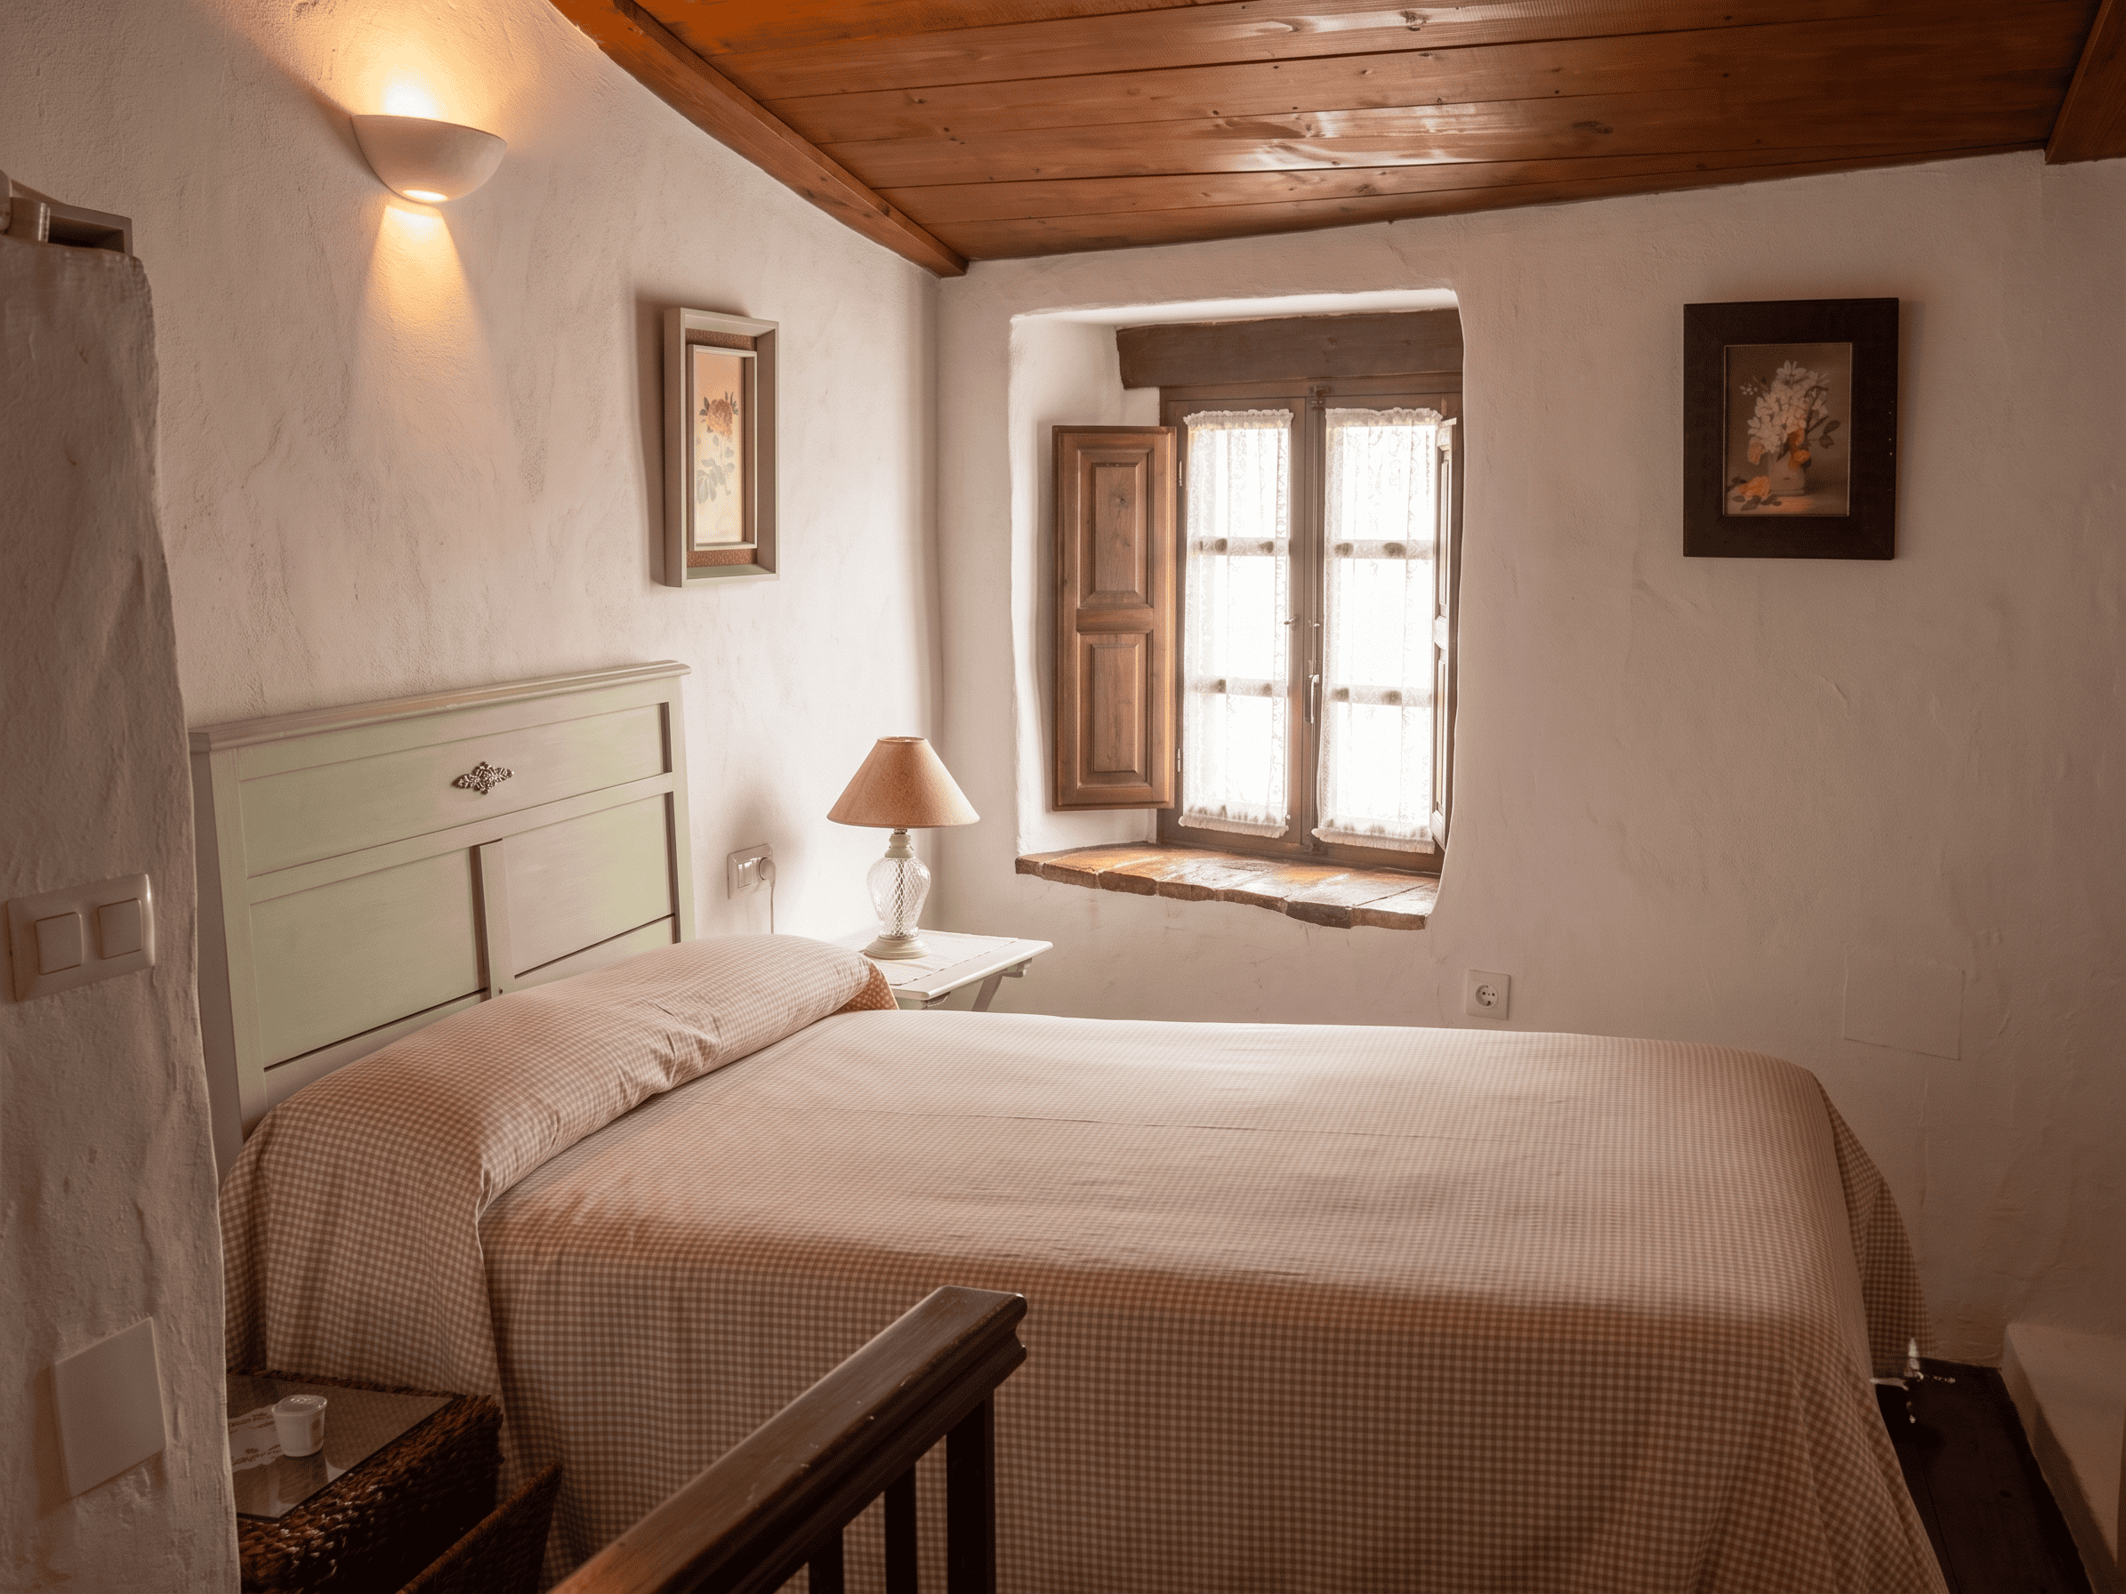
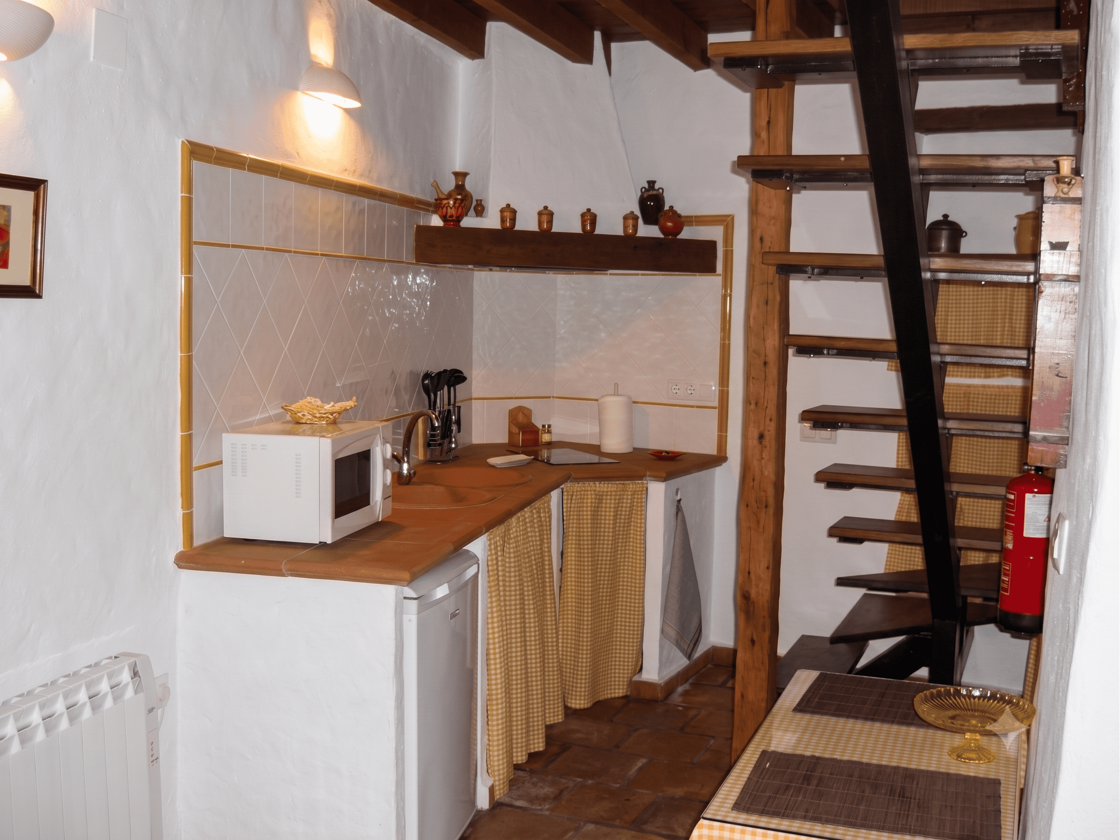
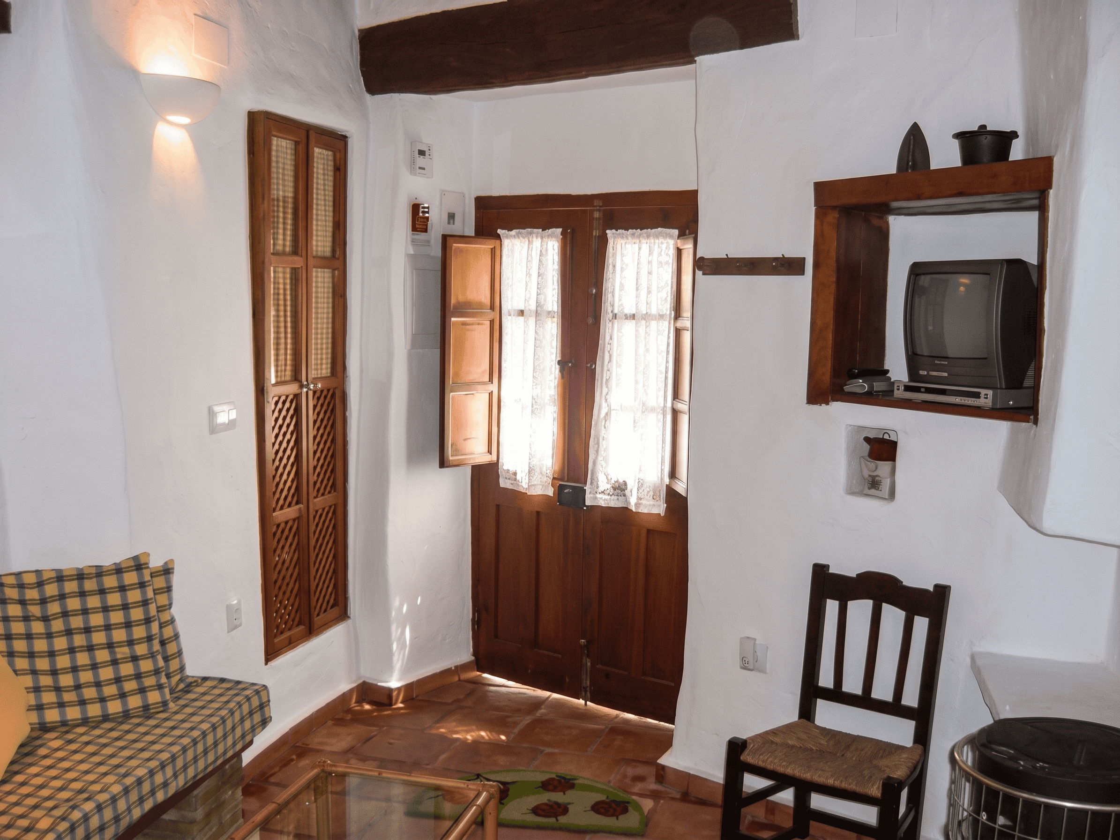
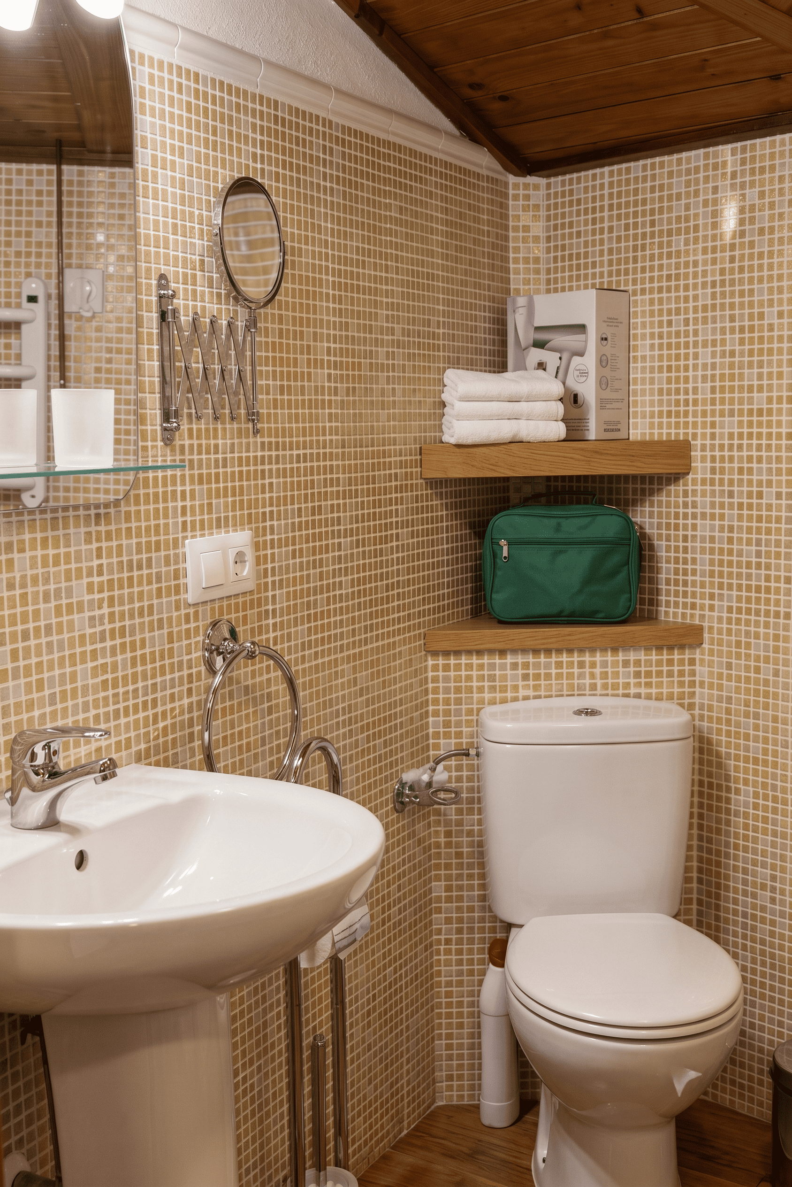
This village house preserves the essence of traditional mountain architecture: a human scale, natural materials, and a direct connection to the surrounding environment. The use of wood, stone, and clay creates a sense of continuity with traditional architecture and results in a particularly welcoming home, ideal as a primary residence or a second home for rural getaways.
The home is laid out over two floors, designed to optimize space and facilitate movement between rooms.
On the ground floor is the kitchen, which is integrated with the living-dining area, creating an open and practical space for everyday use. The wood-burning fireplace enhances the homey atmosphere and provides comfort during the cold months.
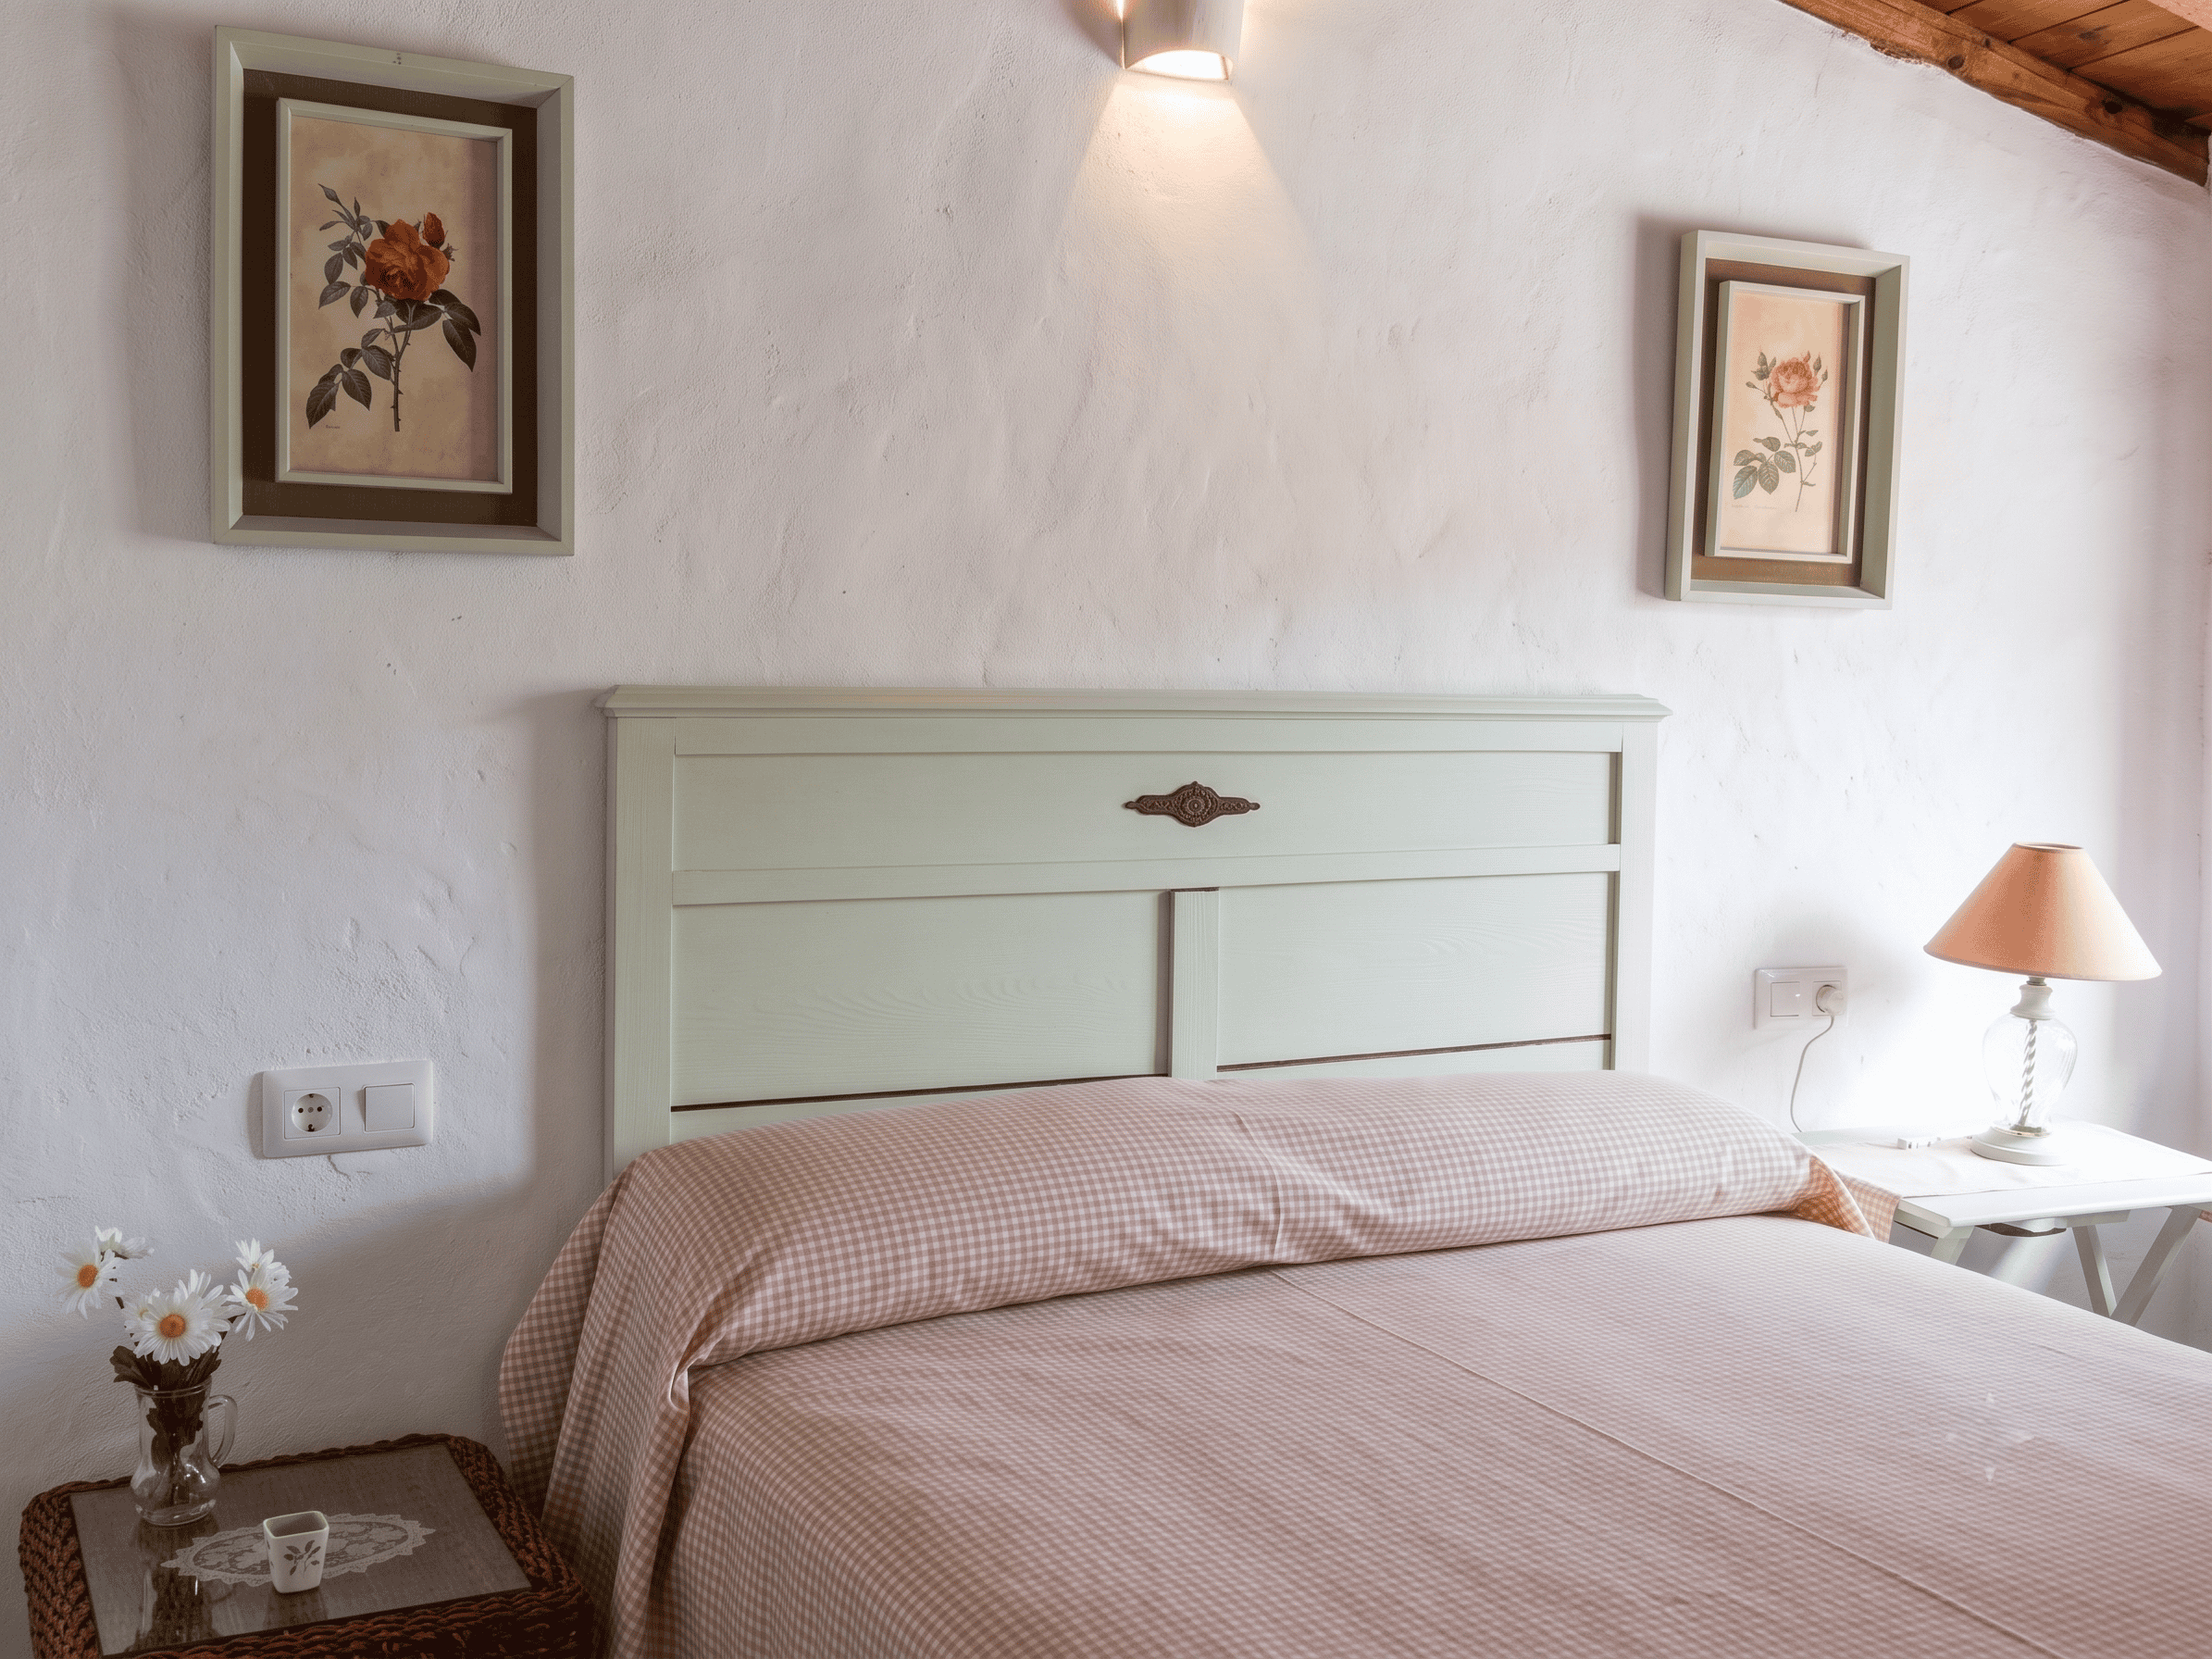
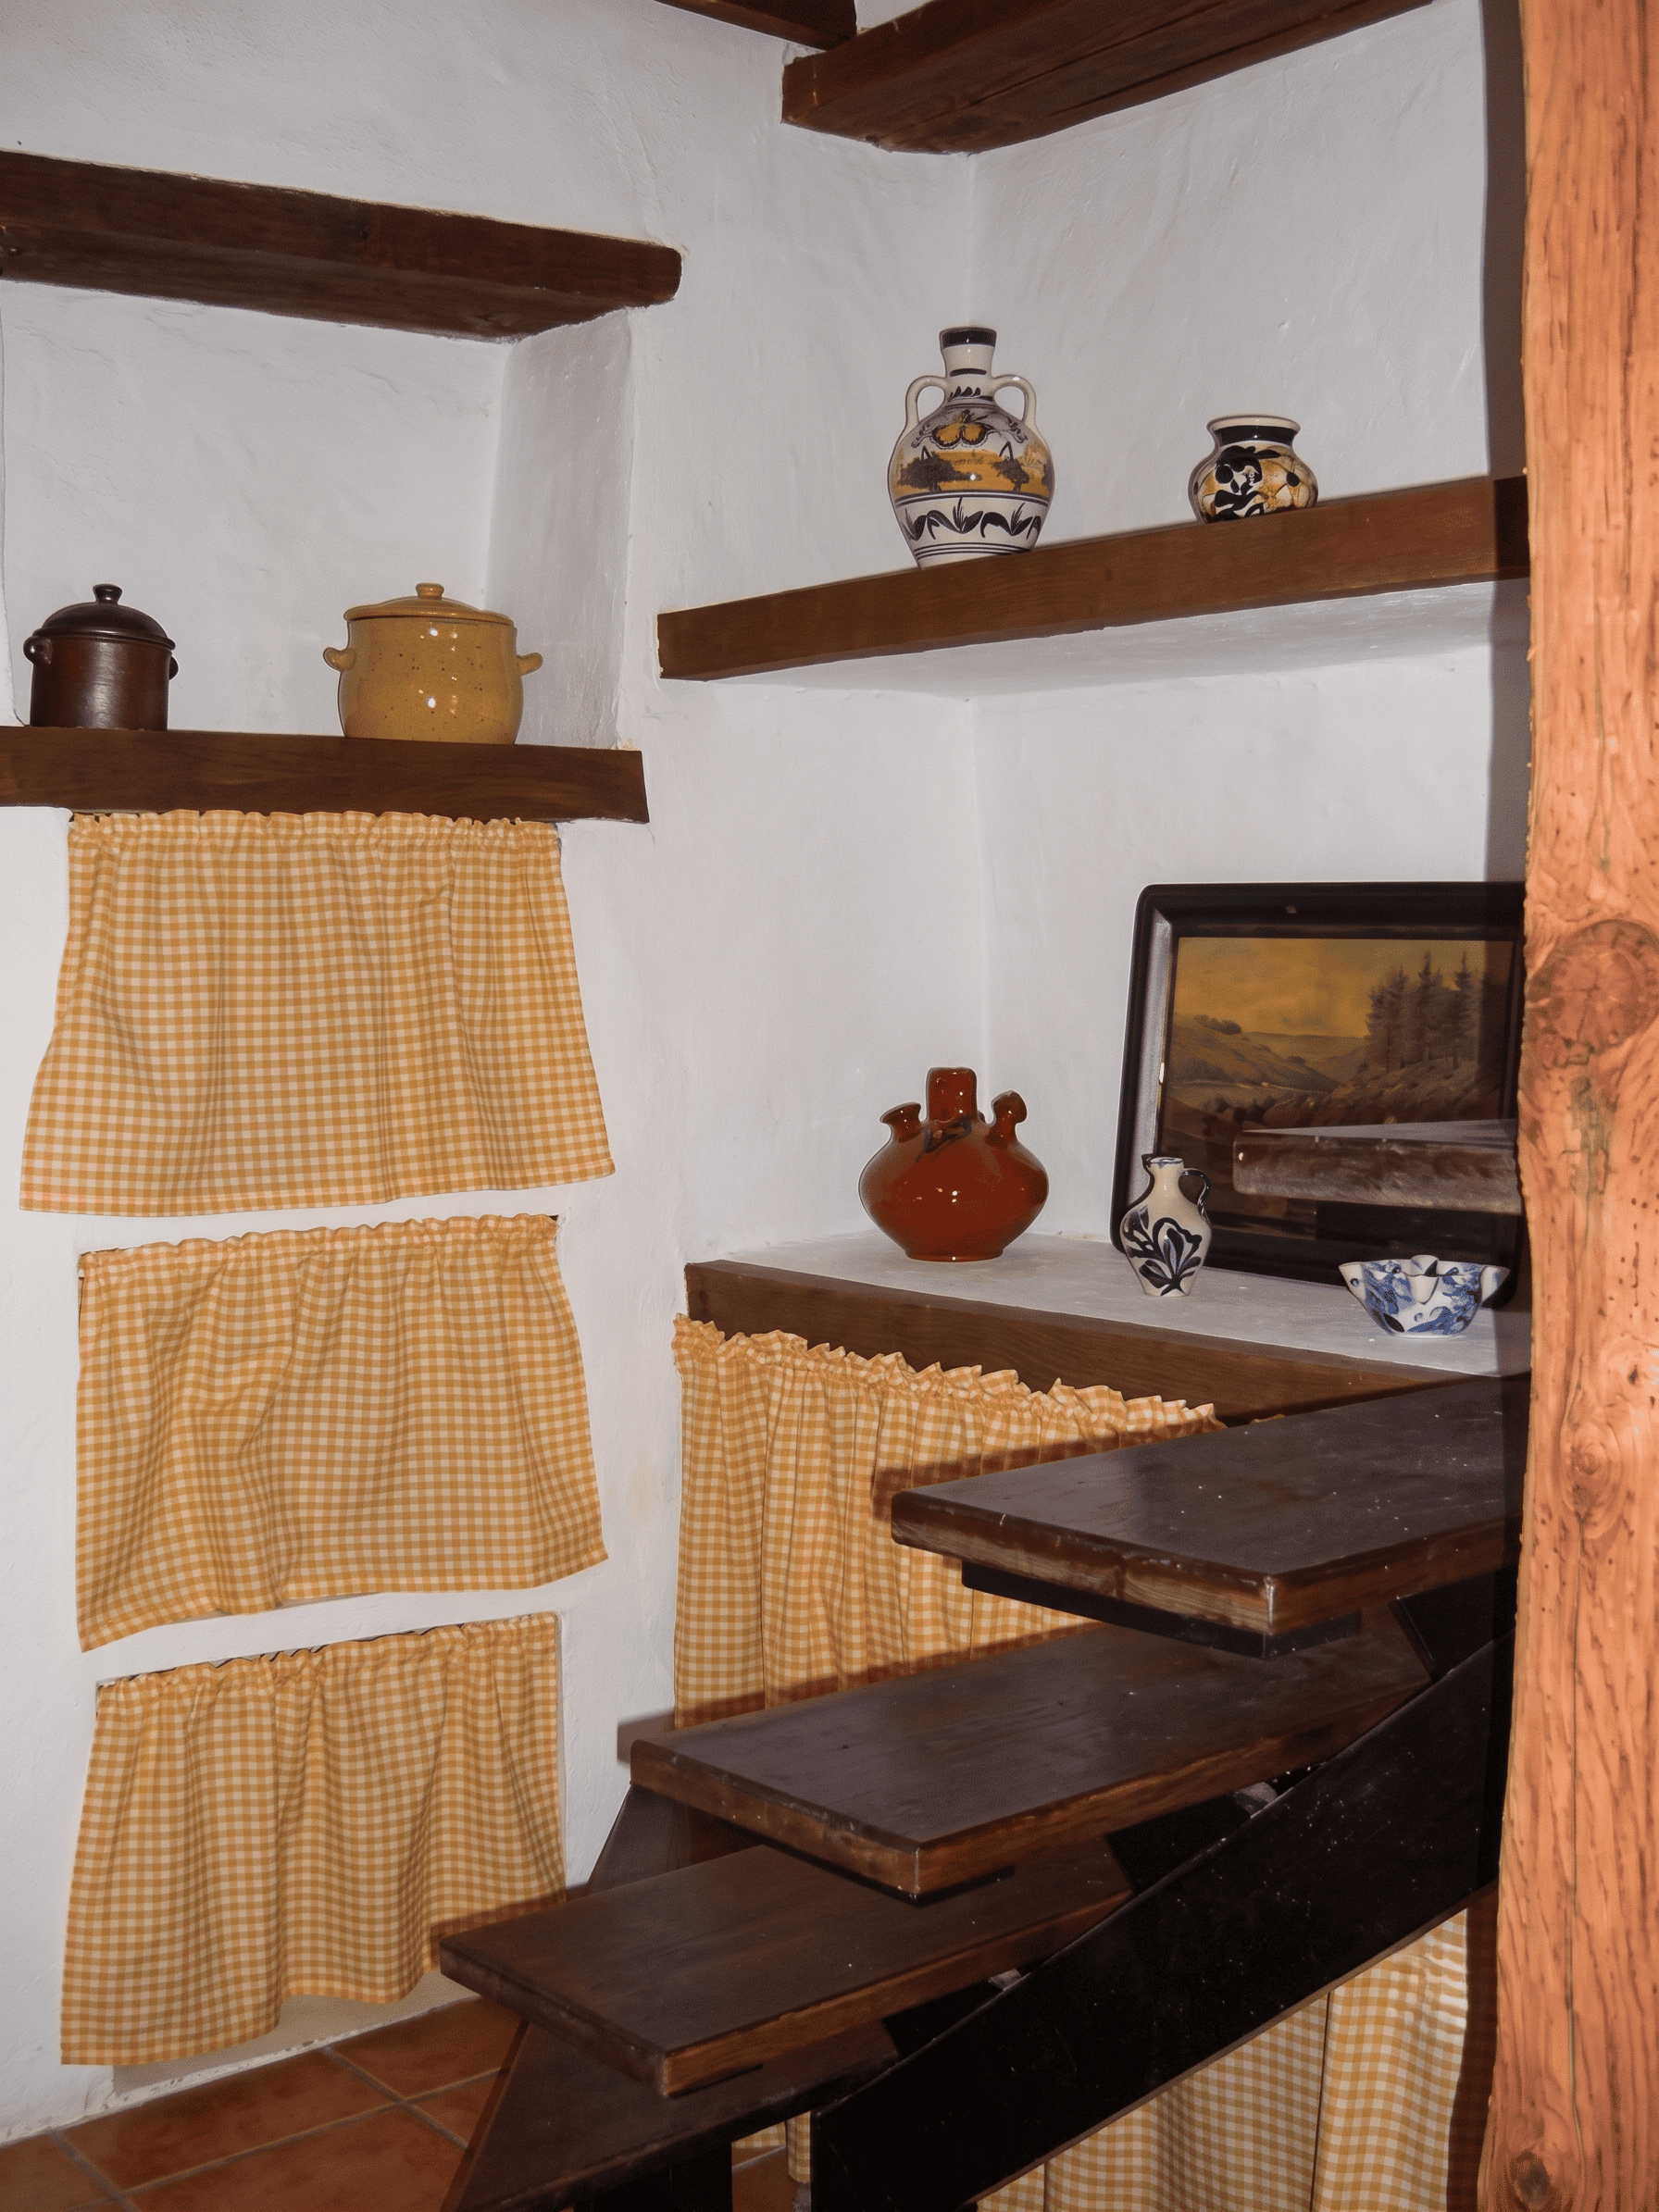
On the upper floor, accessed via a uniquely designed staircase, are the master bedroom with an exterior window and the bathroom with a shower. The renovation preserves the traditional architectural style and incorporates radiant heating throughout all rooms, including the bathroom.
KEY FEATURES
Restored village house
2 stories
55 m² of floor area
46 m² of usable space
1 bedroom
1 bathroom
Wood-burning fireplace
Individual heating using radiant heaters
Built-in closets
East-facing
Built in 2010
MATERIALS AND ARCHITECTURE
The combination of wood, stone, and clay defines both the structure and the appearance of the house. The restoration has preserved the proportions, materials, and layout typical of the white villages, adapting the house for modern use without losing its character.
LAYOUT AND FUNCTIONALITY
The two-level layout clearly separates the common areas from the sleeping quarters.
On the ground floor, daily life revolves around the kitchen and the living-dining room with a fireplace. The upper floor features a bedroom and a full bathroom, providing privacy and a sense of order. It is a manageable home that is easy to maintain and makes logical use of the available space.
COMFORT AND CLIMATE CONTROL
Heating via radiant heaters in every room ensures a comfortable living environment year-round. The wood-burning fireplace provides additional warmth and enhances the feeling of home on cold days.
ENVIRONMENT AND LIFESTYLE
The house is nestled in a traditional white Andalusian village, with quiet streets, whitewashed buildings, and close proximity to nature. It’s a great choice for those seeking a more leisurely pace of life, connected to the outdoors, local cuisine, and the mountain landscape.
WHO IS IT FOR?
Ideal for buyers looking for a compact home with architectural character, a second home in the mountains, or a house for rural getaways. Also for those who appreciate natural materials and traditional architecture.
PROBABLY DOESN’T FIT FOR
Anyone who needs plenty of space, multiple bedrooms, or a large-scale contemporary home. It is designed to prioritize character, location, and the quality of the spaces over size.
At Hispálica Propiedades, we understand that these types of homes are not defined solely by their square meters, but by how they are lived in. That’s why we guide you through the entire process—from the initial analysis to the signing—with a clear vision tailored to each client.
Request information about this property
📞Talk to Mercedes
Purchase costs, taxes, land registry and notary fees are not included in the sale price.


