
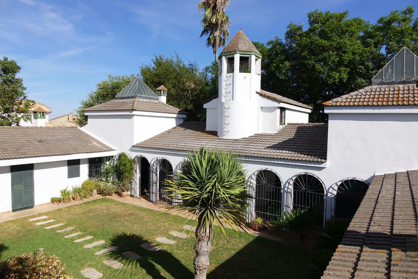
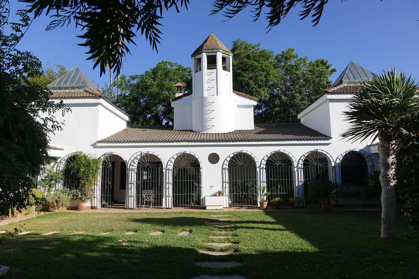
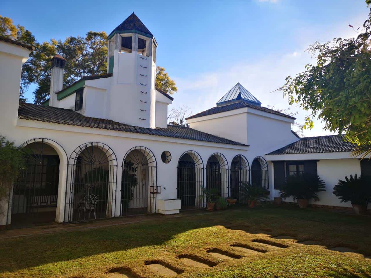
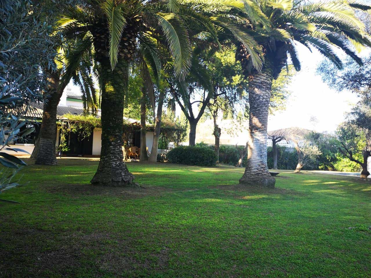
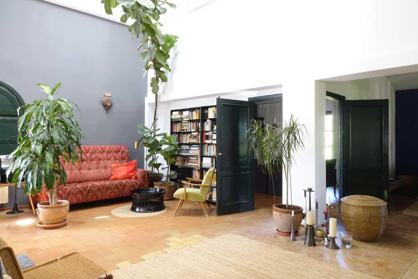
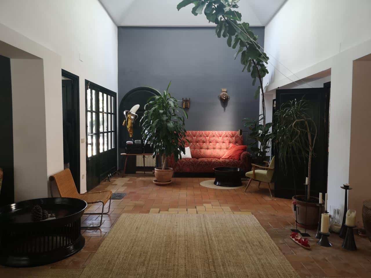
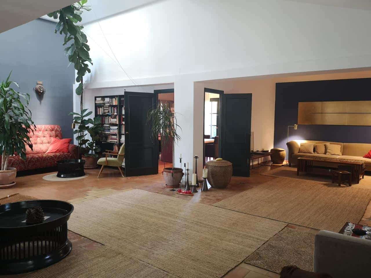
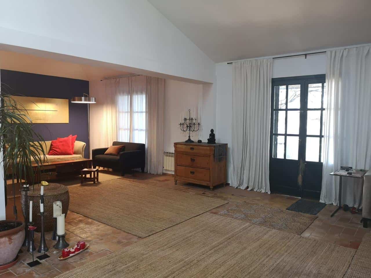
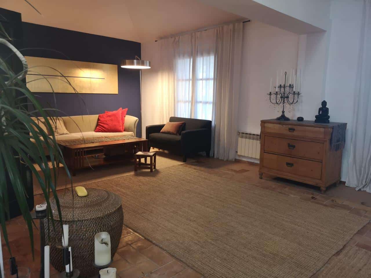
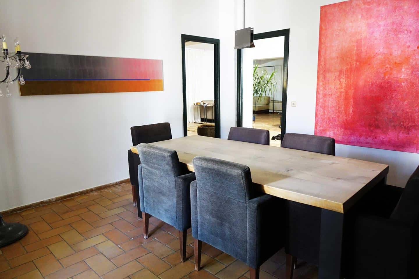
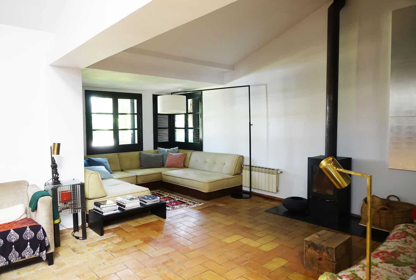
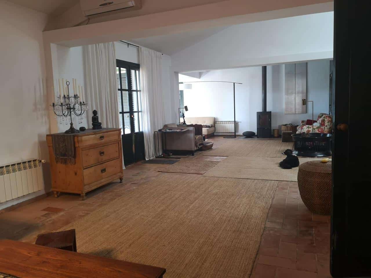
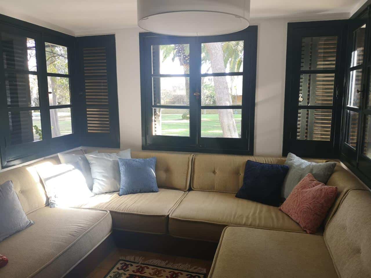
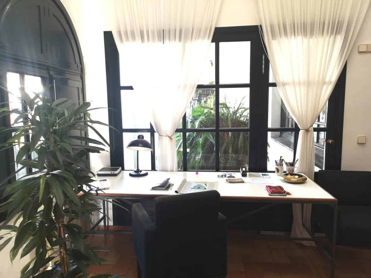
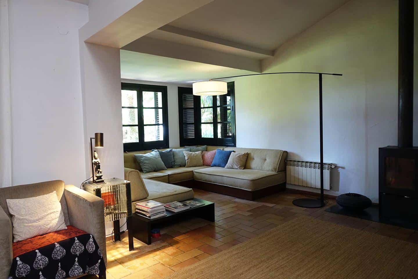
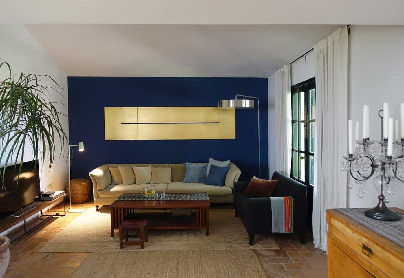
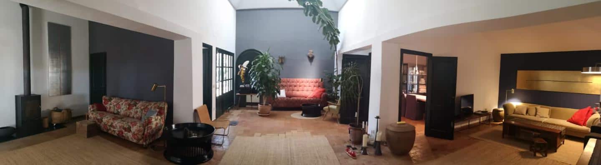
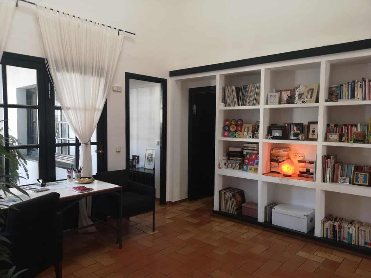
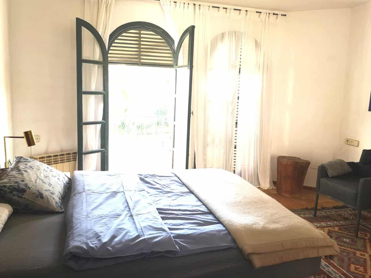
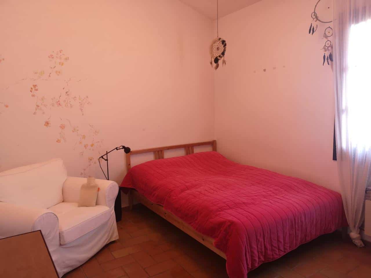
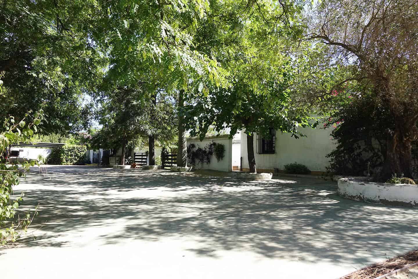
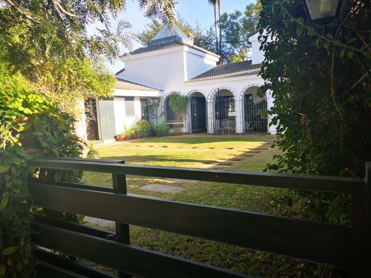
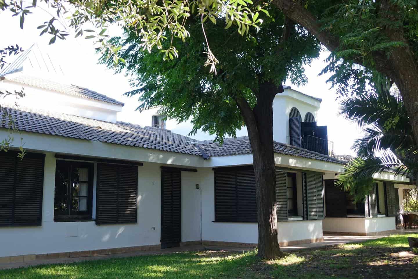
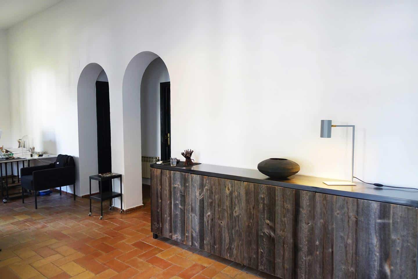
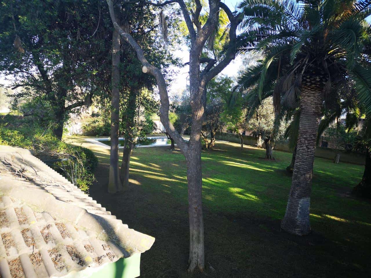
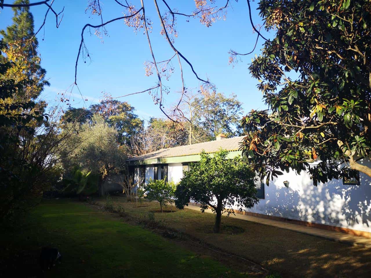
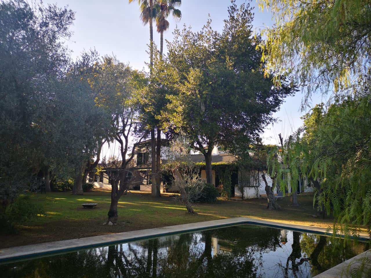
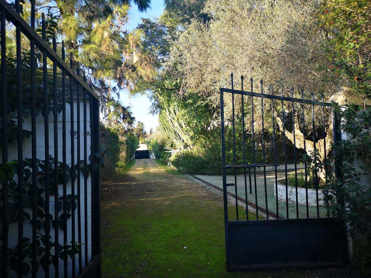
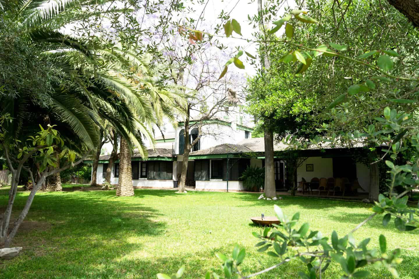
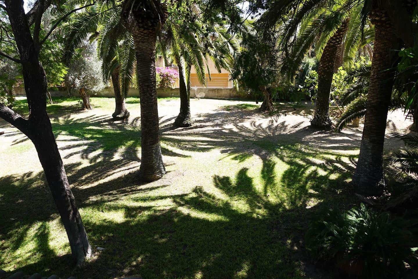
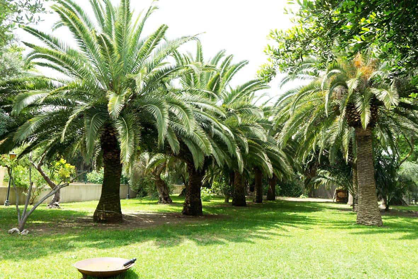
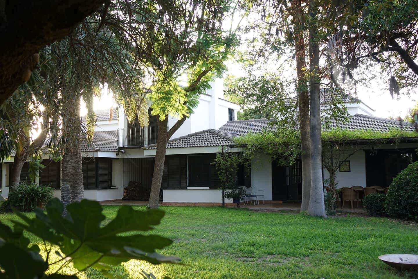
There are houses that you walk through and others that you truly live in. This property offers a slower pace of life, where the outdoor space sets the rhythm of the day and the architecture complements without imposing. Here, life is organized around light, silence, and a constant connection with the garden.
General architectural description
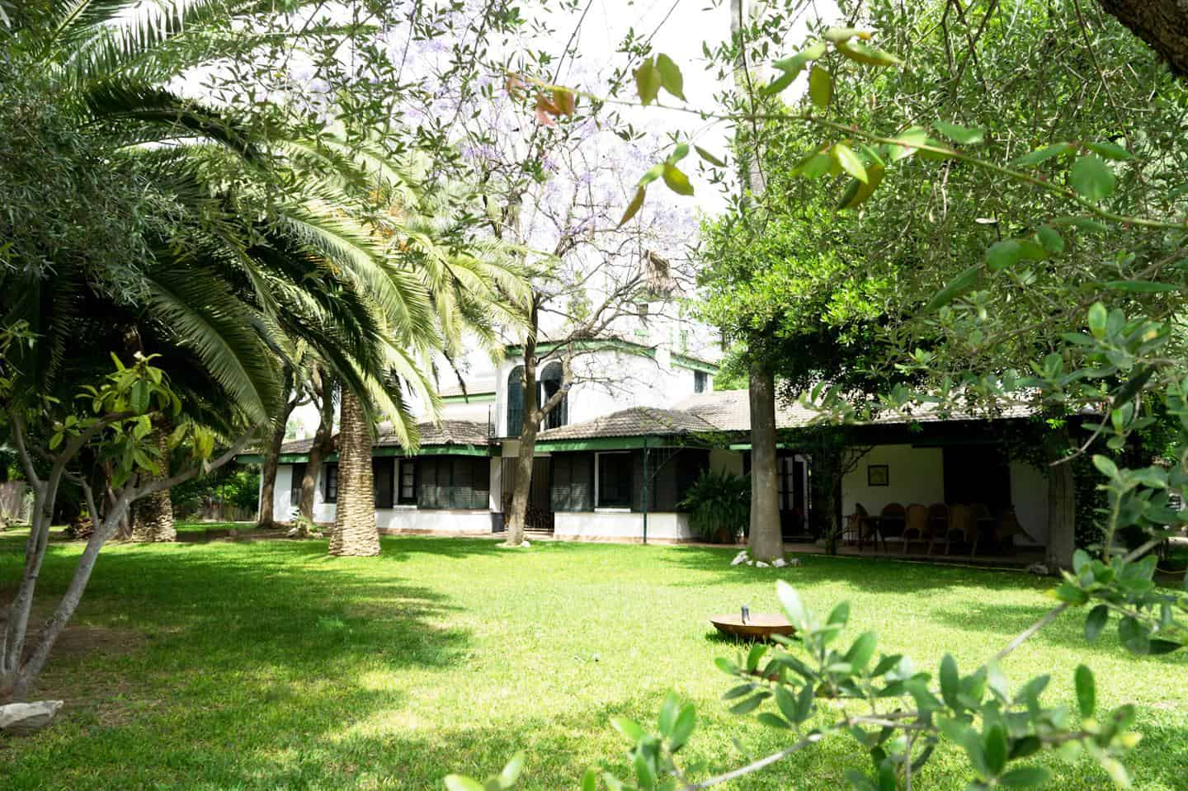
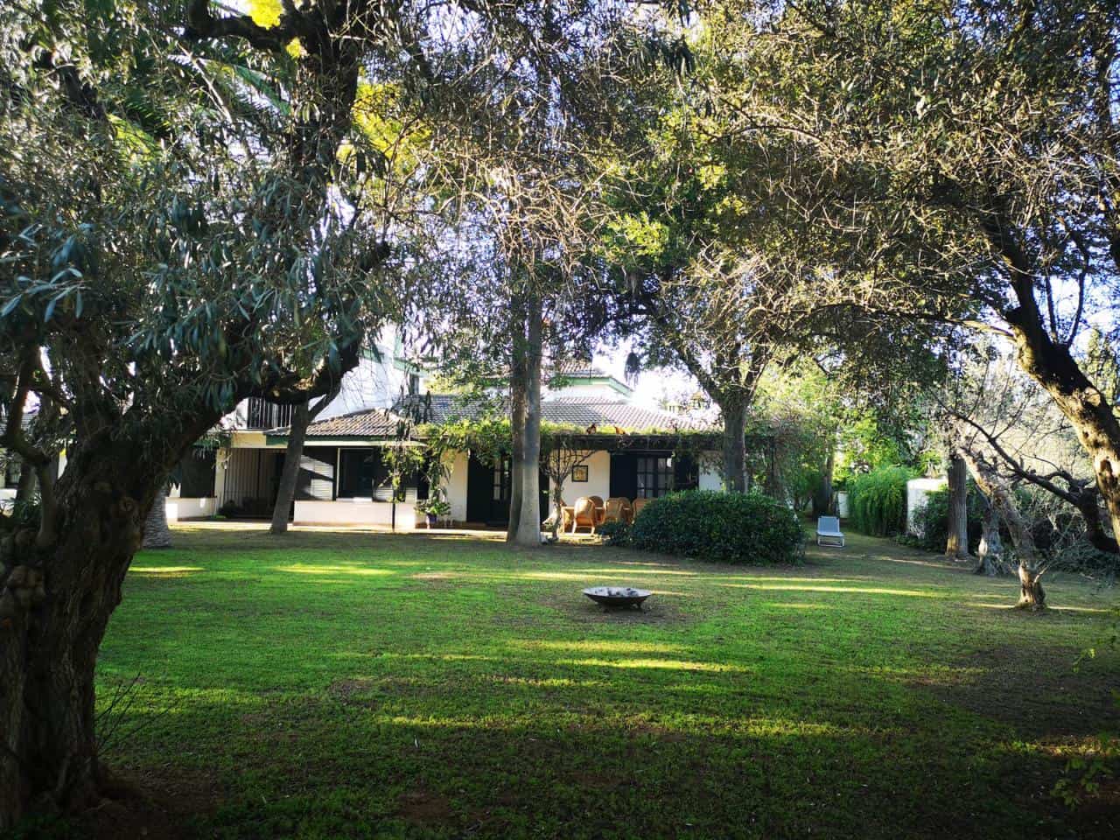
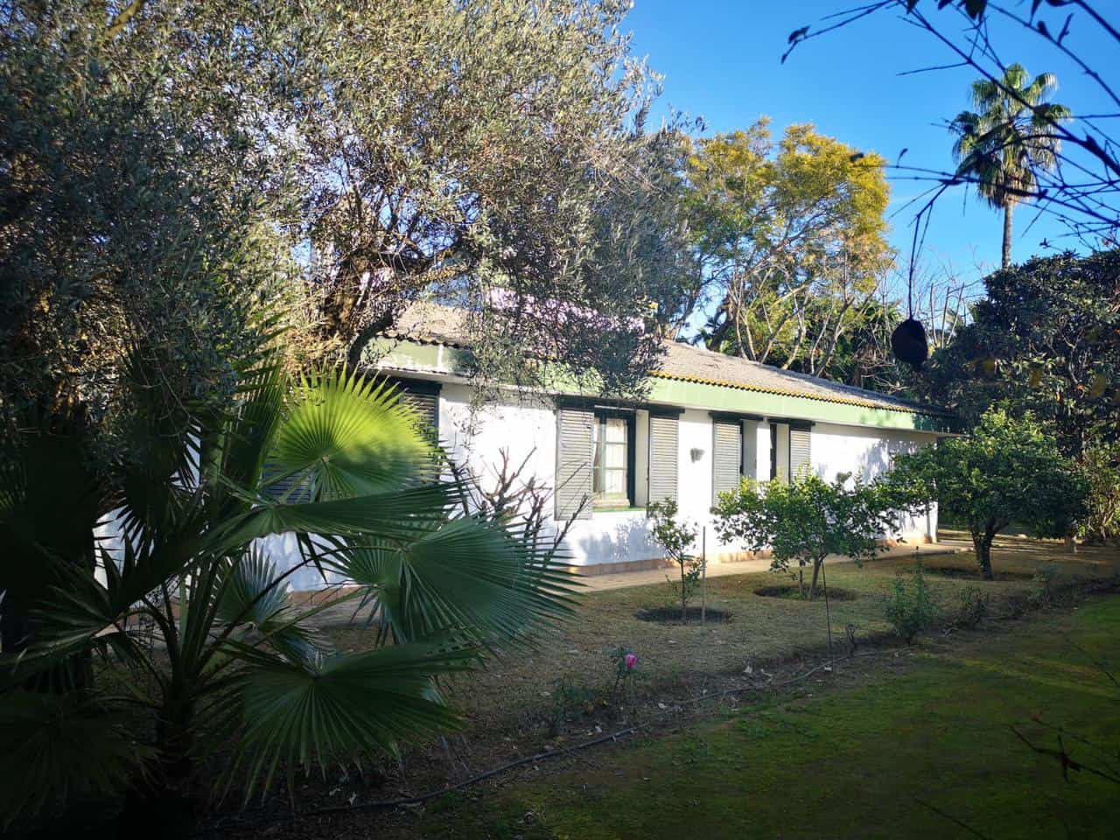
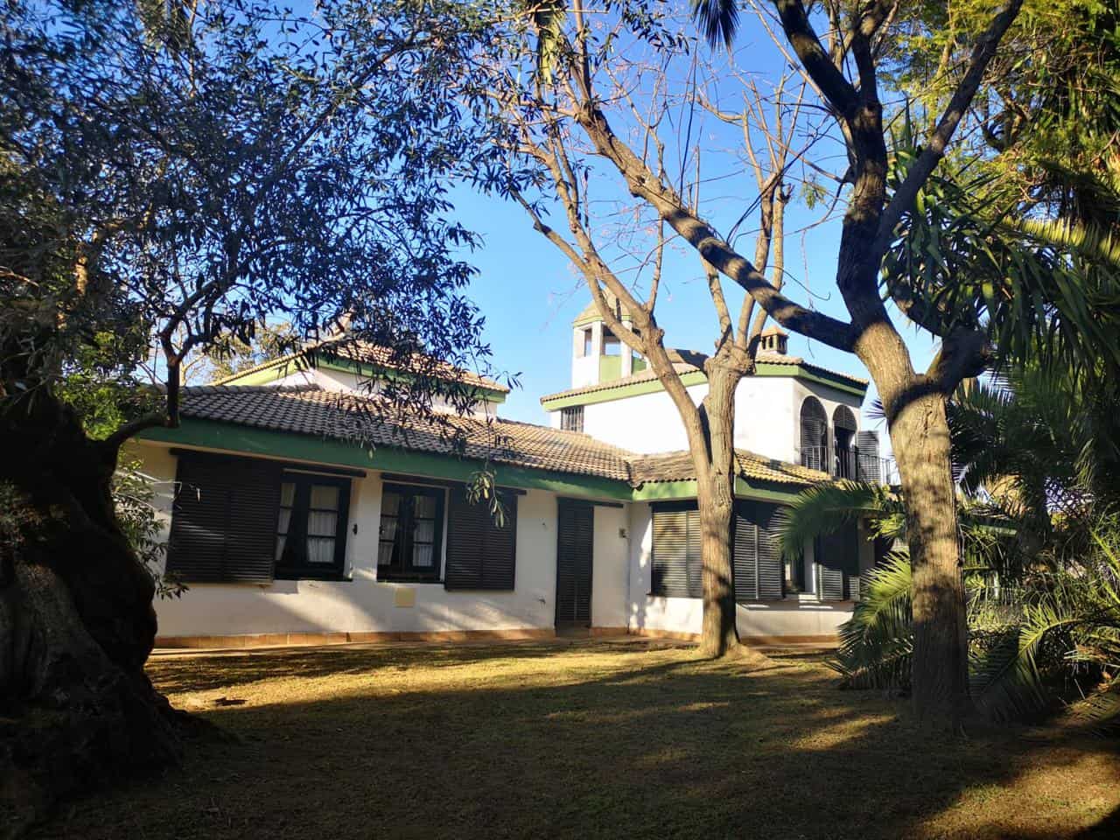
The residence sits on a 3,409 m² plot, creating a setting where the interior and exterior are understood as a single continuity. The layout focuses on spacious, well-proportioned rooms with natural light, fluidly connected to one another.
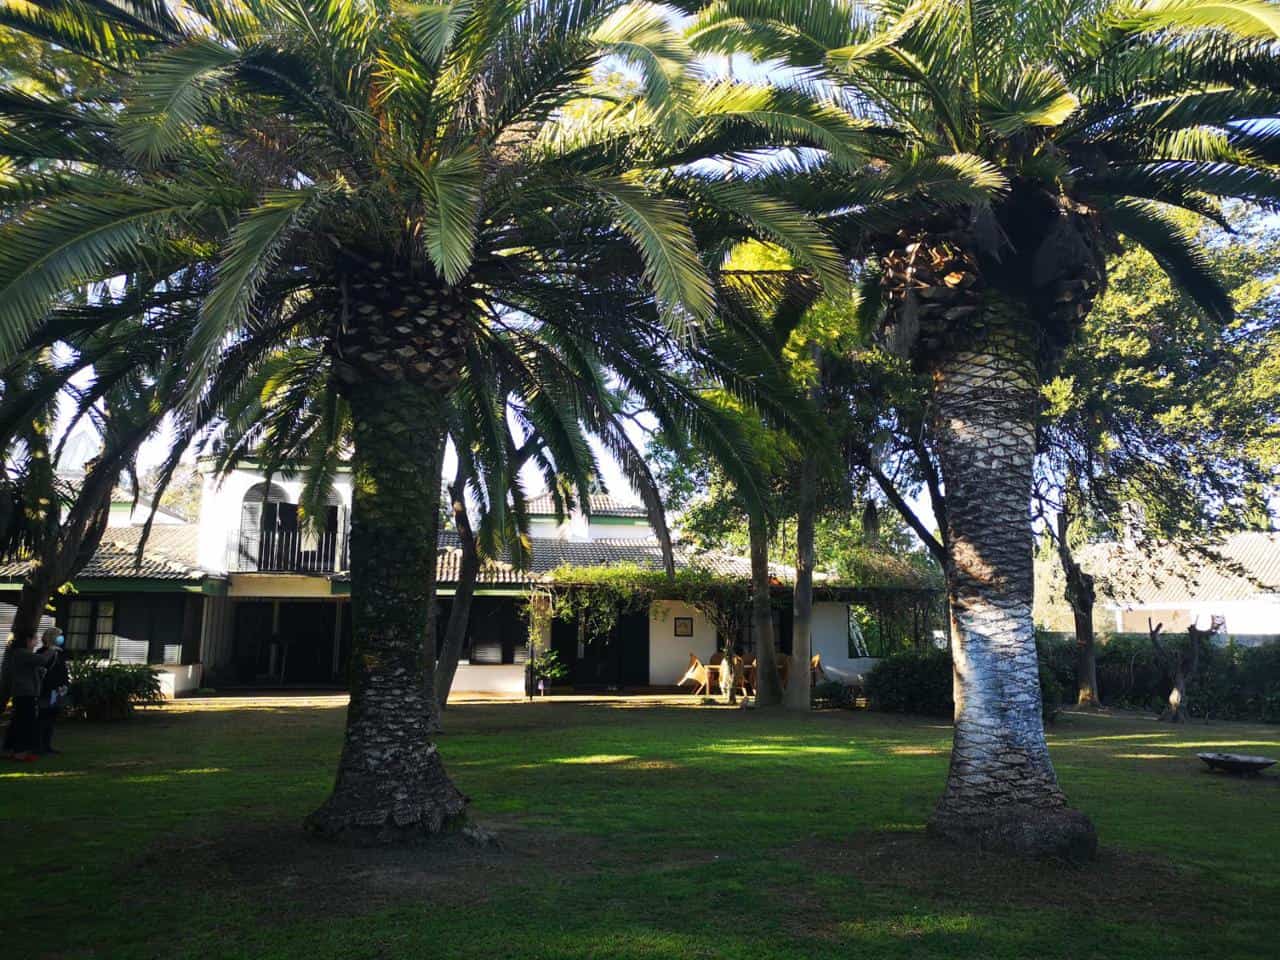
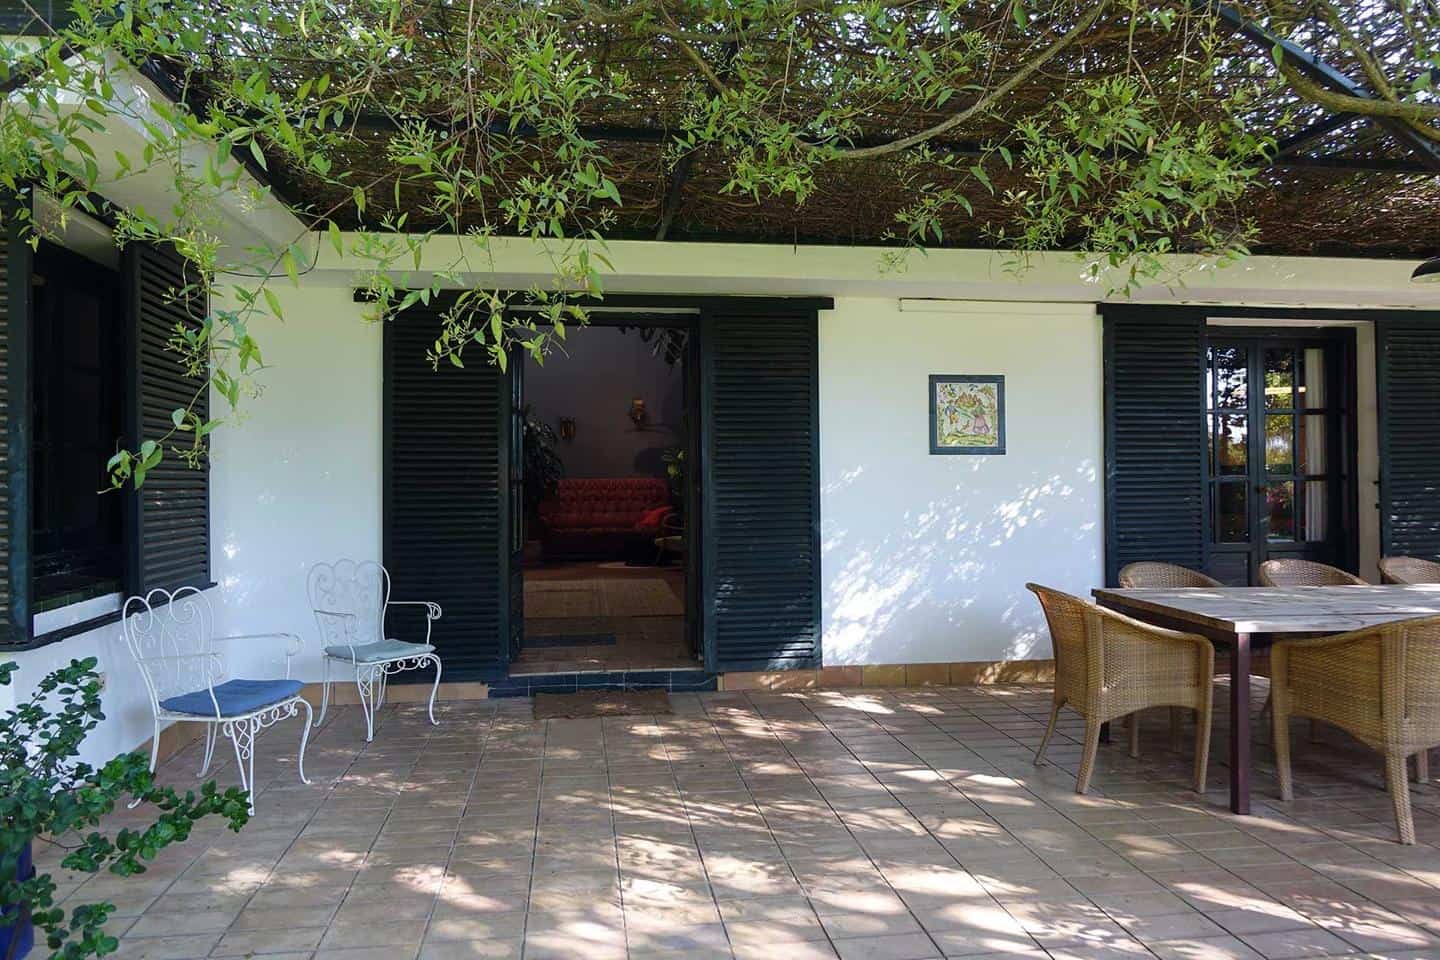
The architectural lines reflect a contemporary language, with spaces designed for daily use and shared living. The porch acts as a natural transition to the garden, while the swimming pool and green areas complete a complex oriented toward the outdoors.
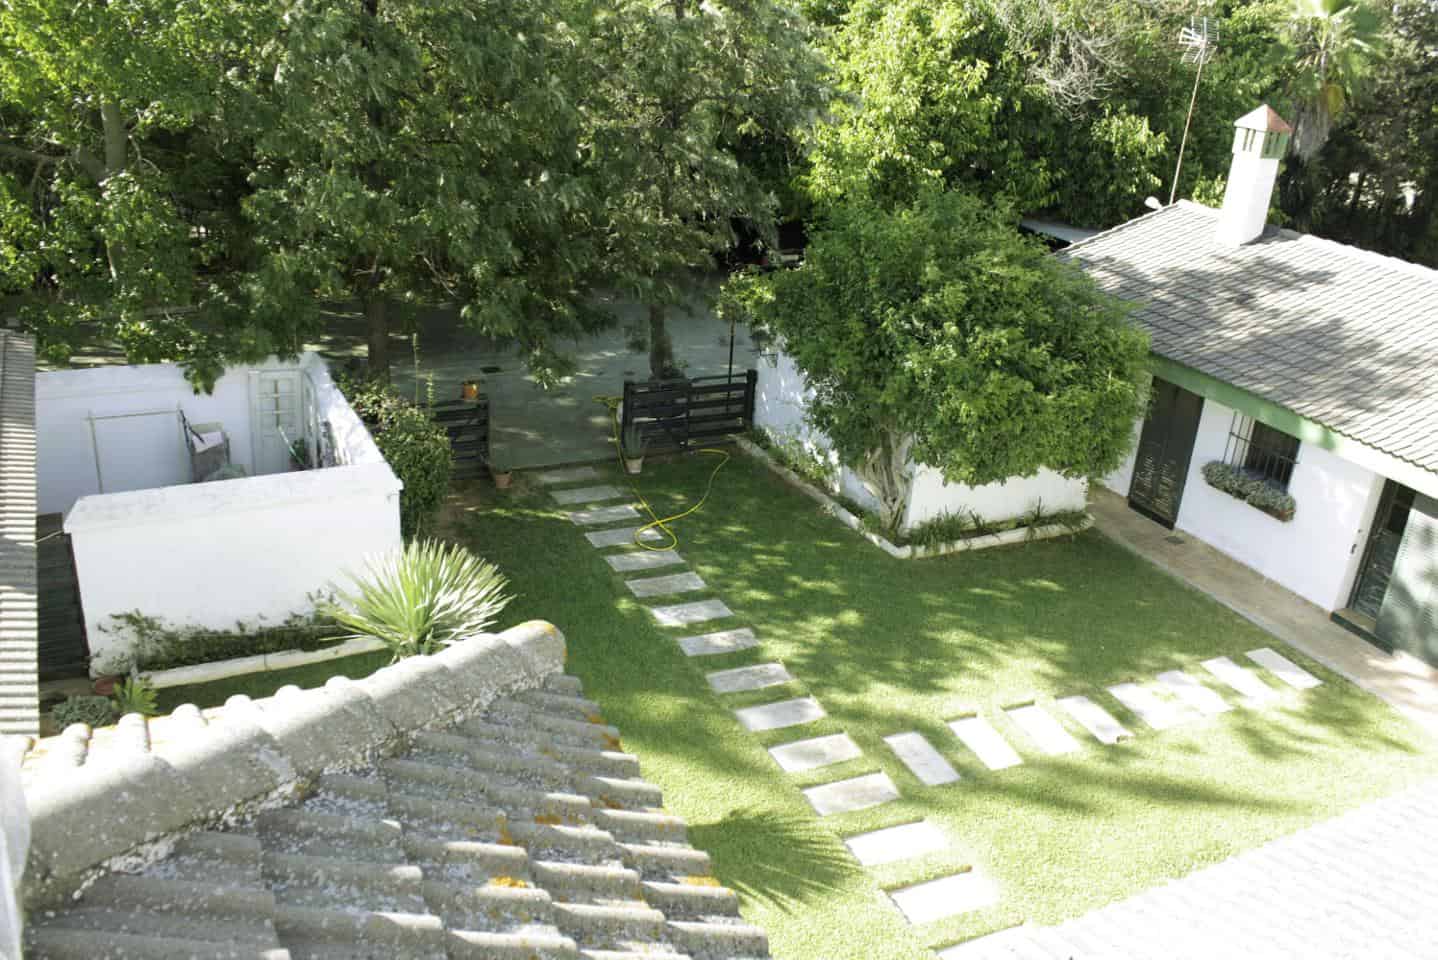
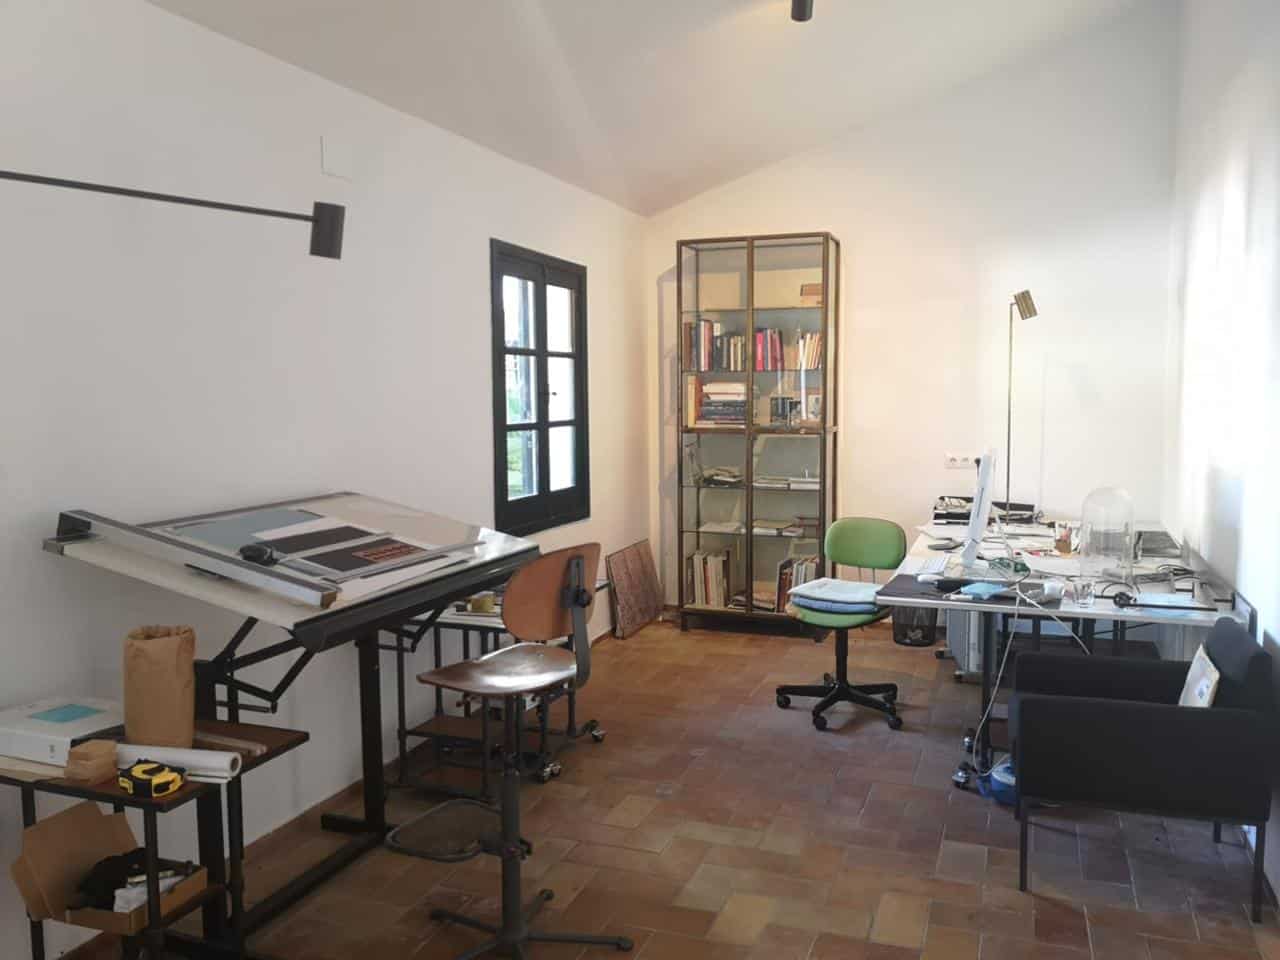
The property also includes a detached guest house and a parking area within the plot, expanding its potential uses.
Key details
● Plot: 3,409 m²
● Detached residence
● Spacious rooms with natural light
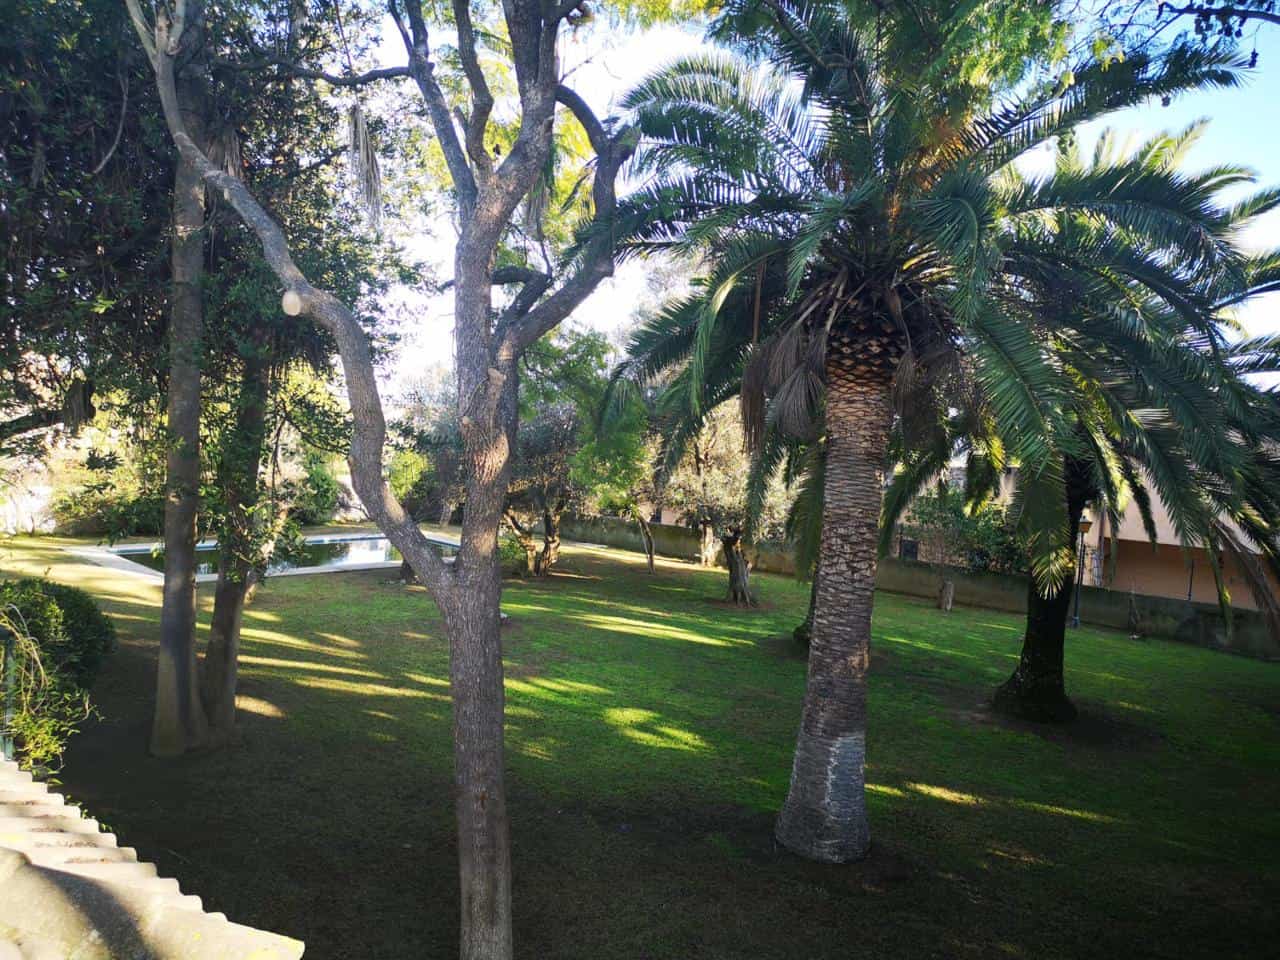
● Integrated swimming pool in the garden
● Large covered porch
● Detached guest house
● On-site parking area
Layout and spatial organization
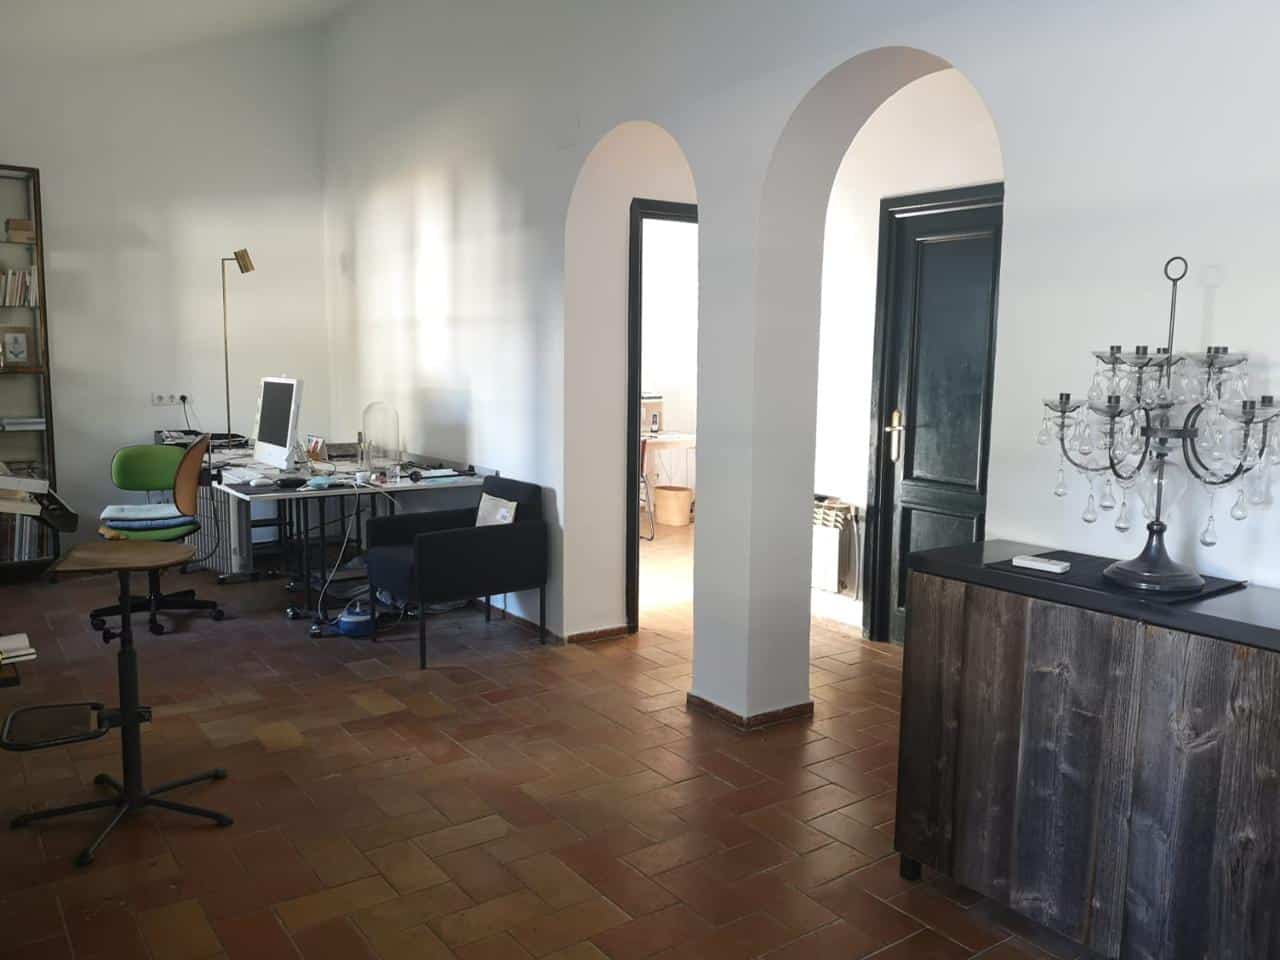
The home is structured around a comfortable layout, featuring large day areas and well-defined private zones. The connection between rooms allows for natural circulation, adapting to both family life and moments of greater social activity.
Indoor–outdoor relationship
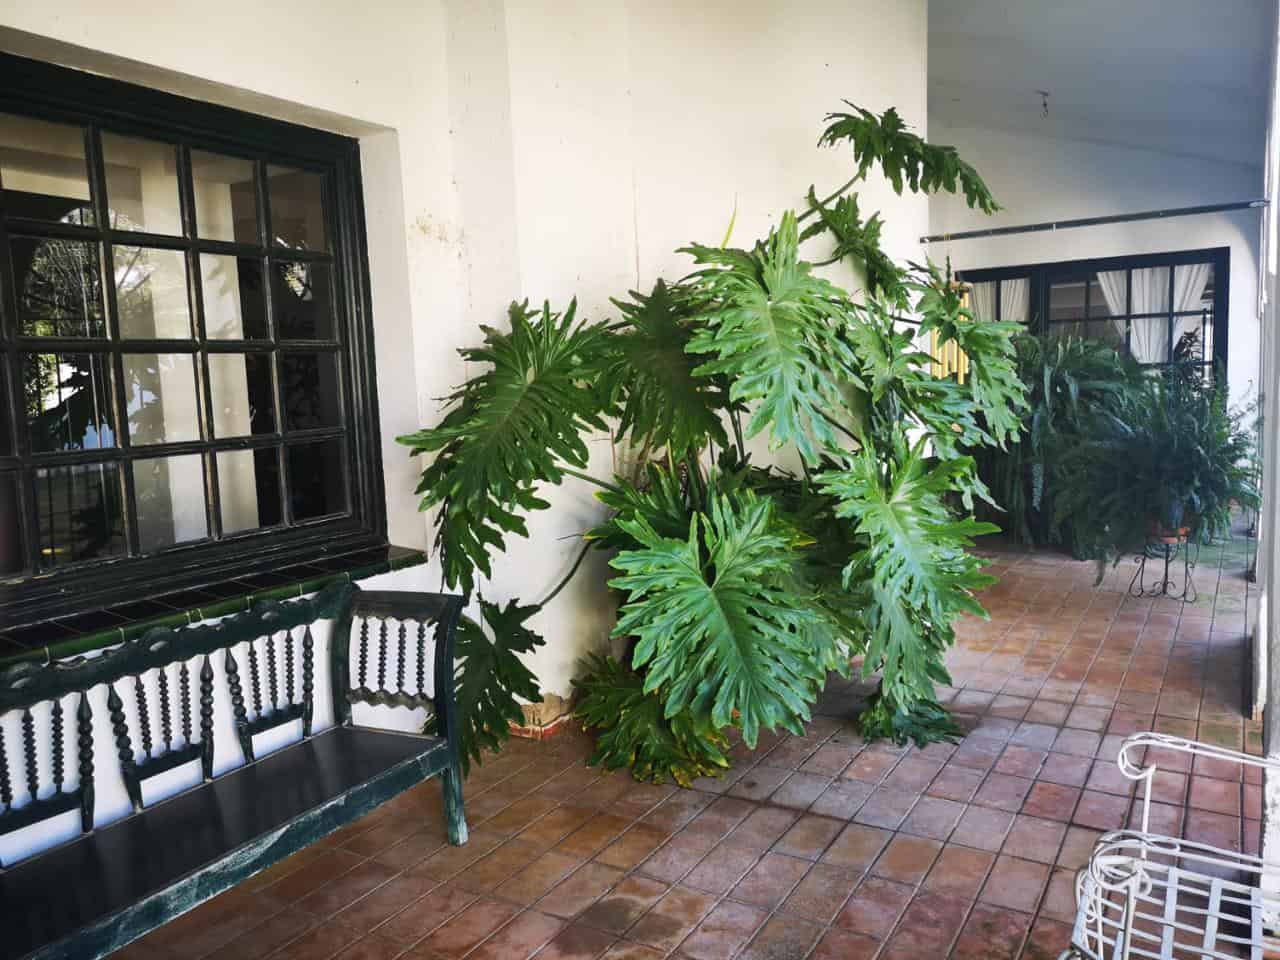
One of the key features of the property is its openness to the outdoors. The covered porch functions as an additional room for much of the year, extending the living room’s use into the garden and creating a highly valuable intermediate space.
Garden and outdoor spaces
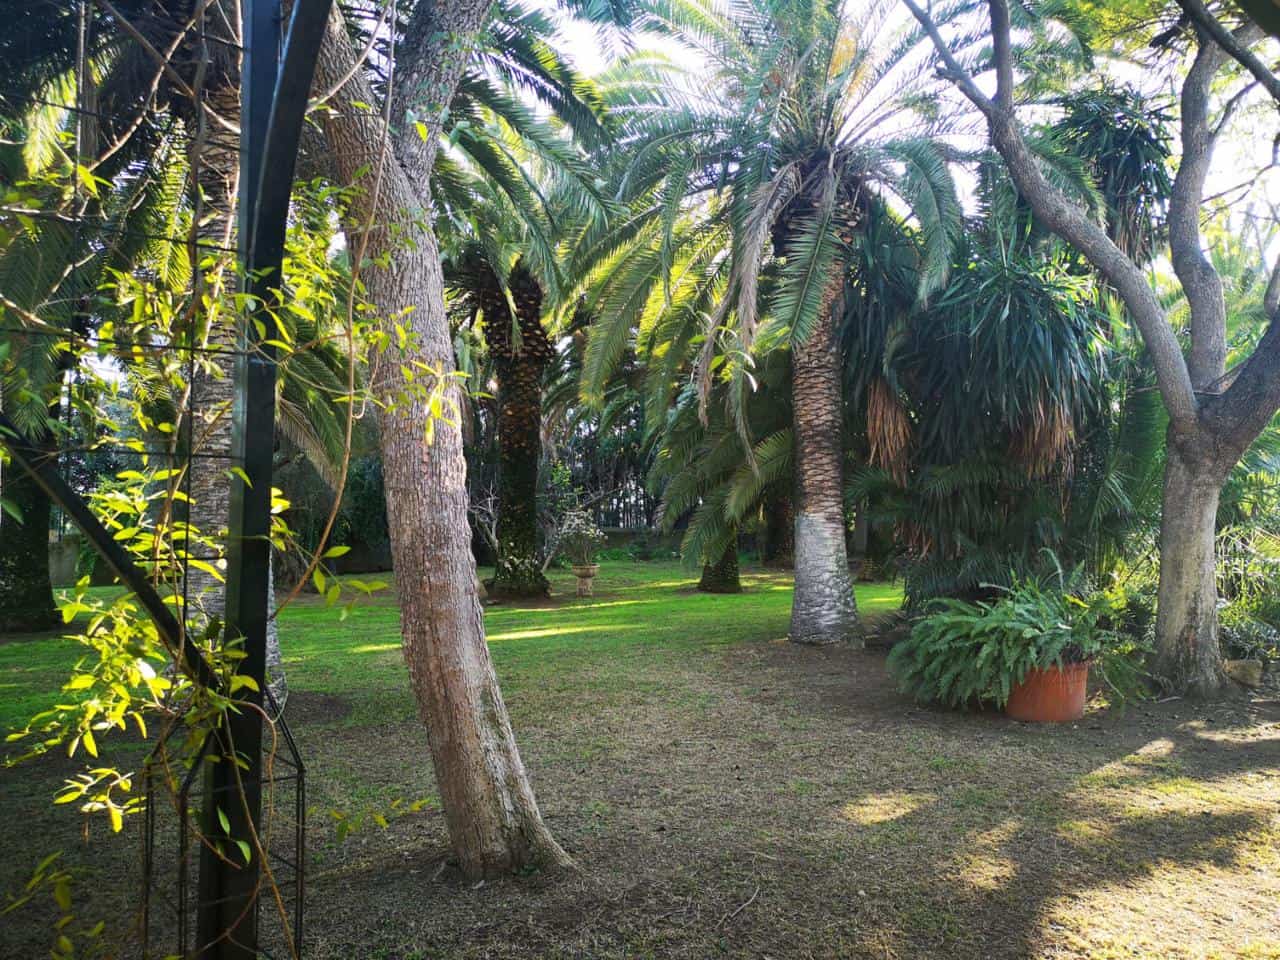
The plot allows for various uses: relaxation zones, landscaped areas, a swimming pool, and open spaces that guarantee privacy. It is not merely a complement, but an essential part of the home.
Auxiliary housing and complementary uses
The guest house adds flexibility: it can be used for visitors, as an independent workspace, or even for more autonomous use within the property.
Natural light and proportions
The rooms are sized to take advantage of light throughout the day. The spaciousness of the areas and the relationship with the exterior reinforce the feeling of openness and calm.
Context and location
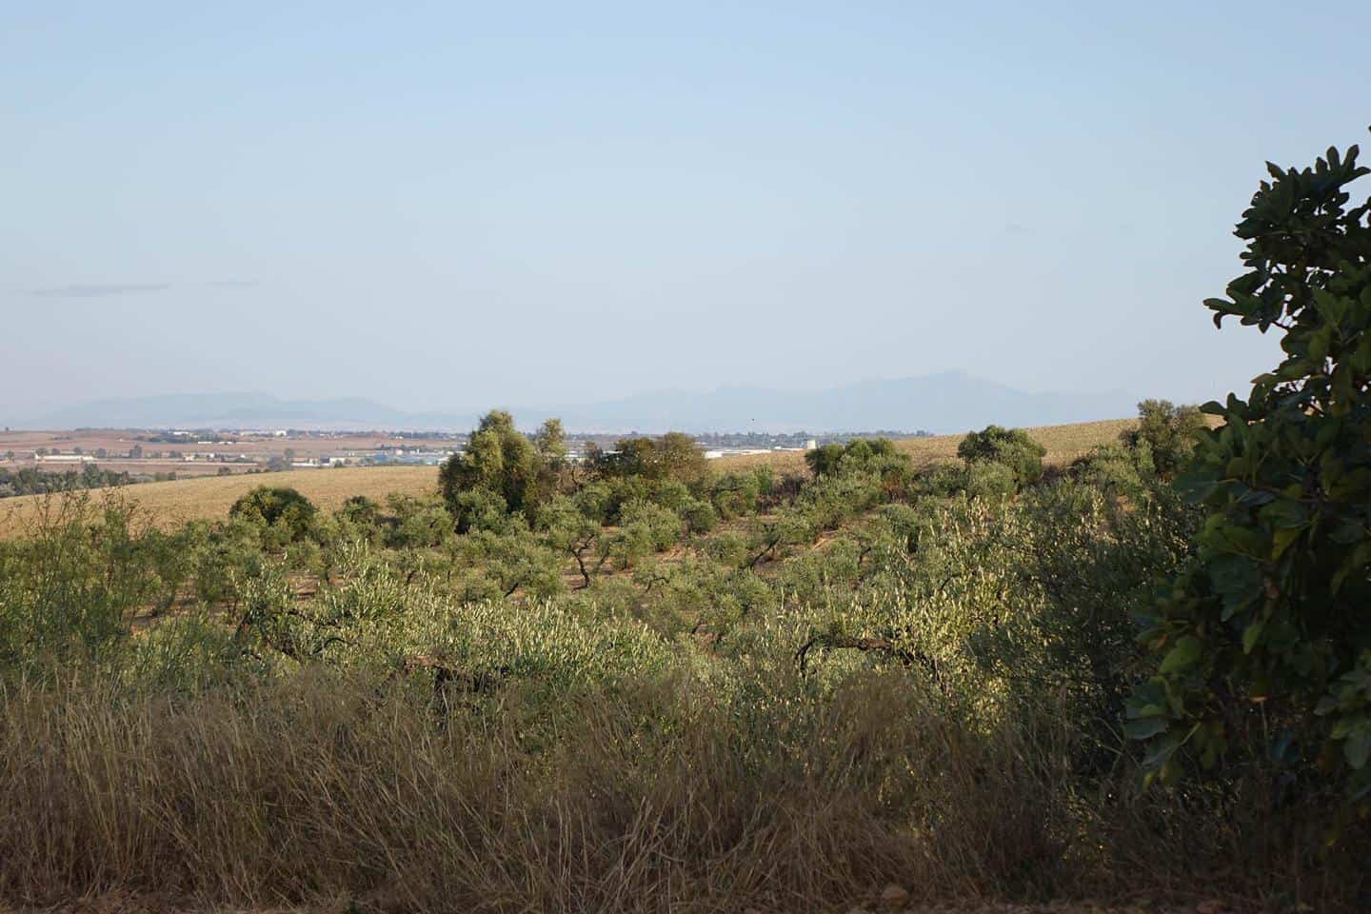
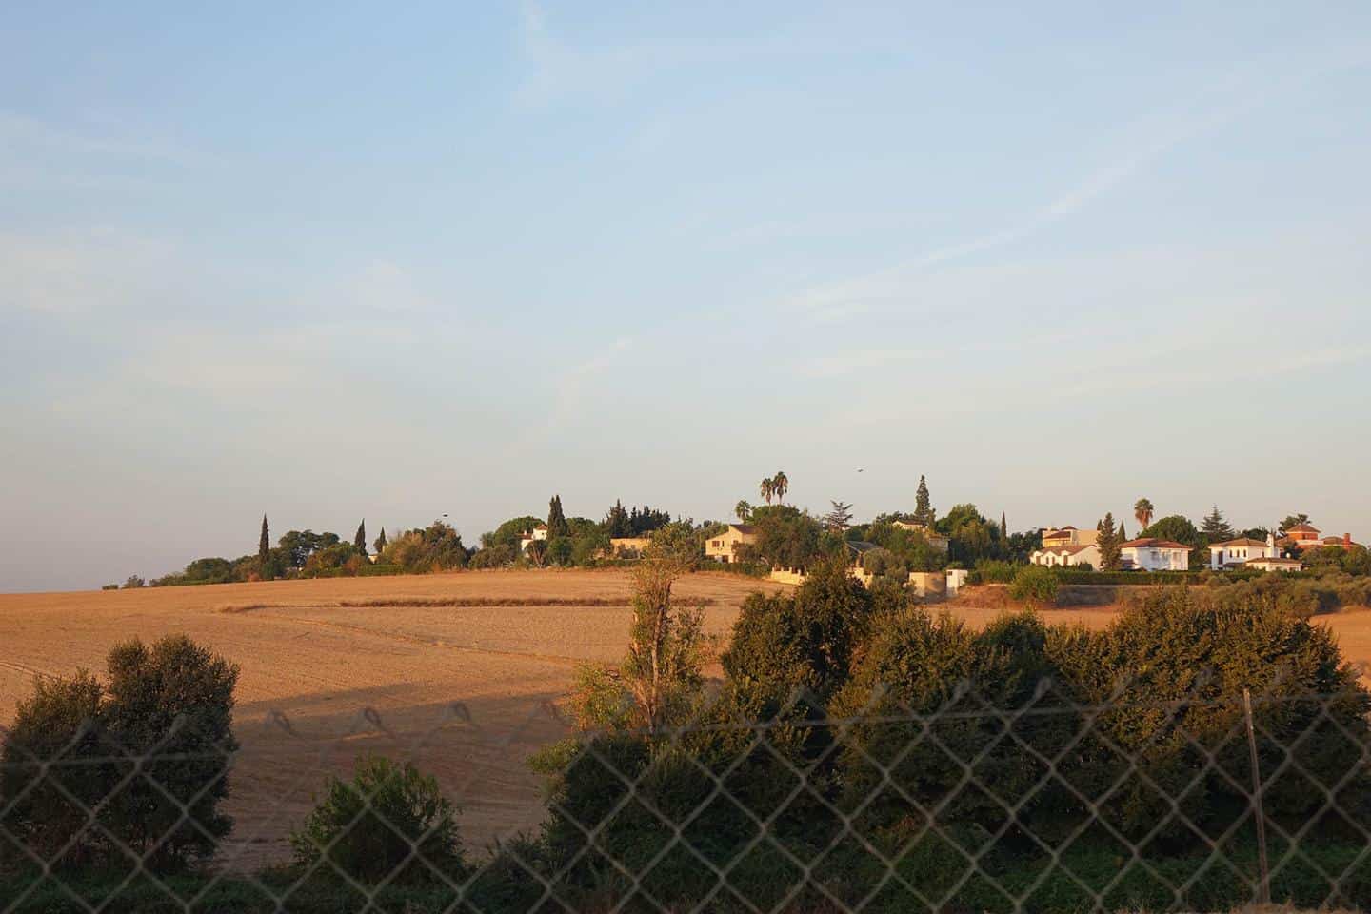
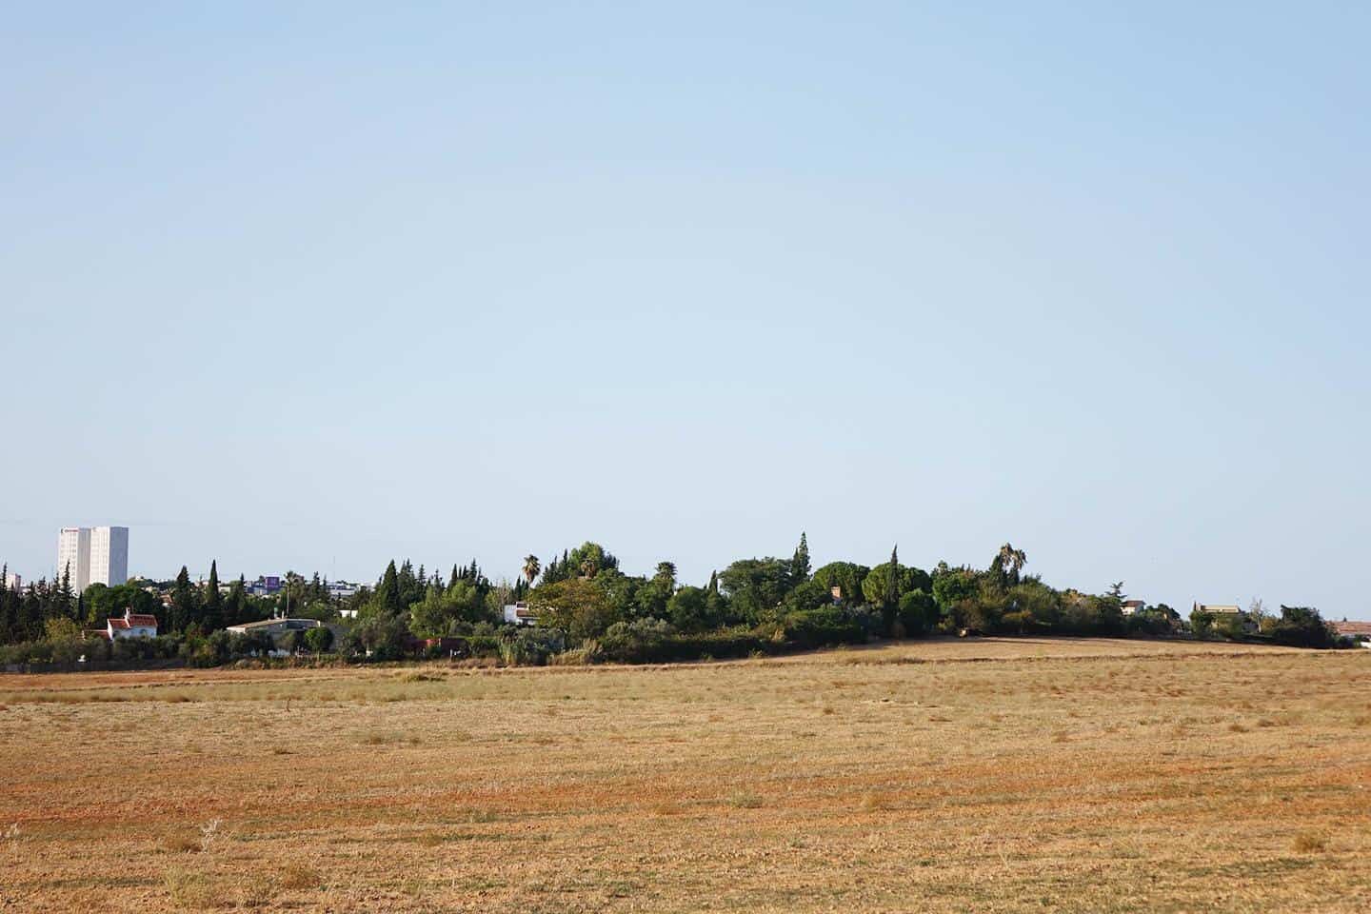
Located in Mairena del Aljarafe, the property is situated in a well-established residential area, well-connected to Seville and with access to services, schools, and shopping areas. An environment that combines tranquility with proximity to the city.
Ideal buyer profile
This property suits those seeking space, privacy, and a home where the outdoors plays a central role. It also fits family profiles or international buyers who value independence without sacrificing urban proximity.
Who it is not for
This home is not designed for those who prioritize central locations or compact formats with low outdoor maintenance.
At Hispálica Propiedades, we understand that these types of homes are defined not just by their square footage, but by how they are lived in. That is why we accompany you through the entire process, from initial analysis to signing, with a clear vision tailored to each client.
Request information about this property
 Speak with Mercedes
Purchase costs, taxes, land registry and notary fees are not included in the sale price.
Hispalica Propiedades Where your dreams become home


